Swift St, Preston
Preston Townhouse | A Mid-Century Mood with Bold Colour and Considered Detail
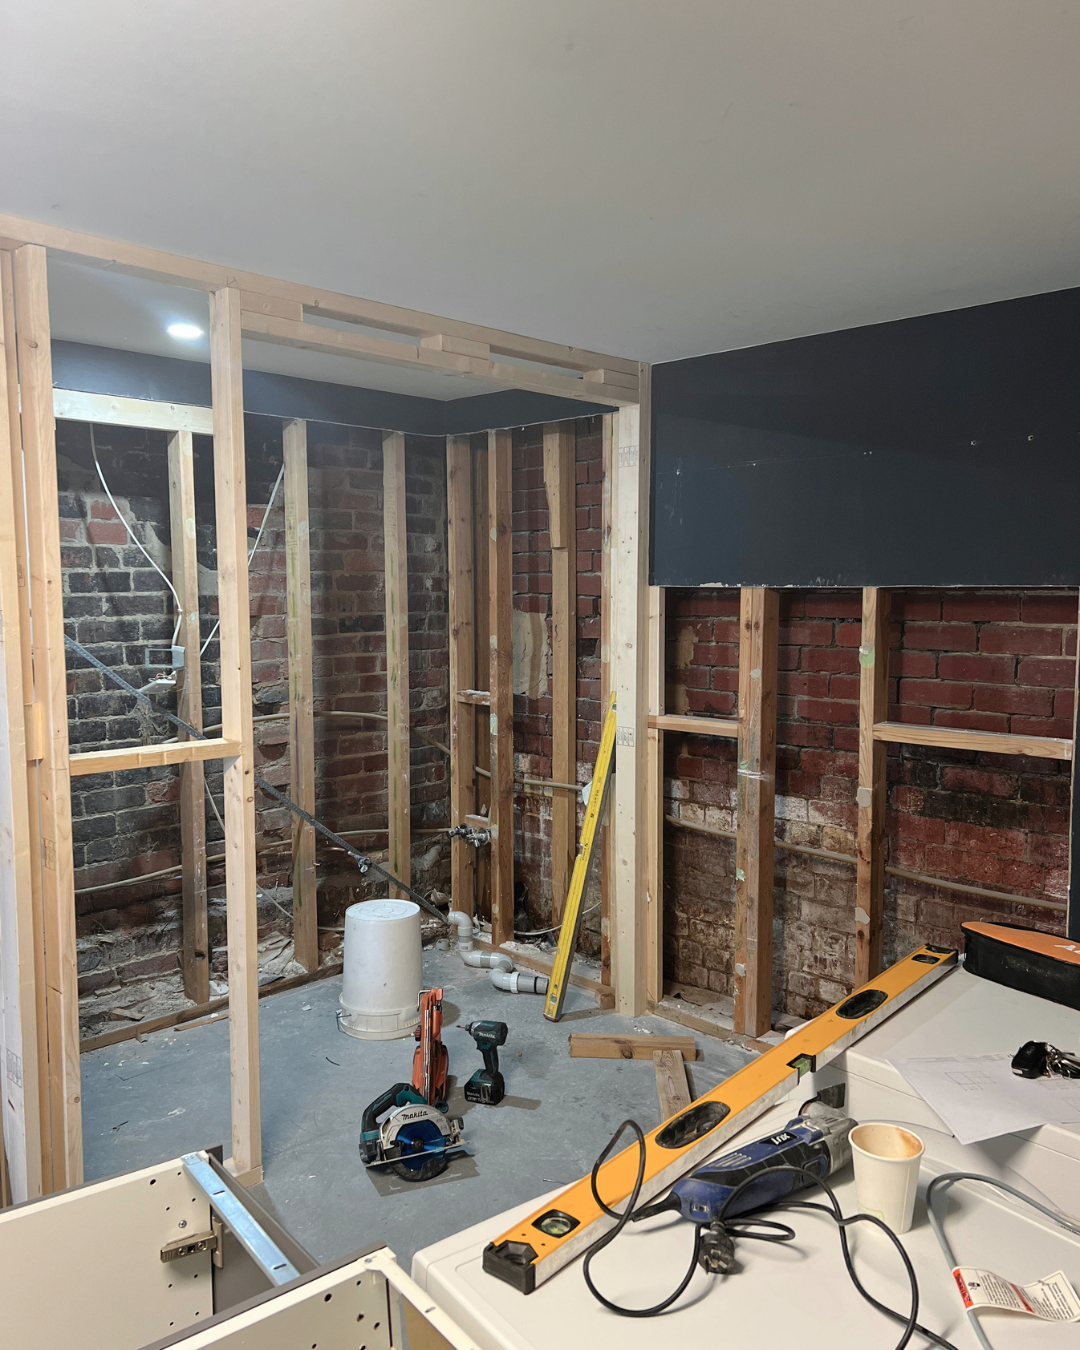
Spread across three levels, this Preston townhouse had plenty of potential, but we wanted to make every square metre work harder. The goal was to introduce more functionality while creating a home full of personality, warmth and unexpected design moments. Through bold colour drenching, rich timber tones and statement finishes, we transformed underutilised spaces into thoughtful, cohesive interiors that feel anything but ordinary. The ground floor originally consisted of a garage and a compact laundry. We saw an opportunity to rethink the layout, improve storage and introduce an additional toilet to make everyday living more practical.
Ground Floor | Making Space Work Harder
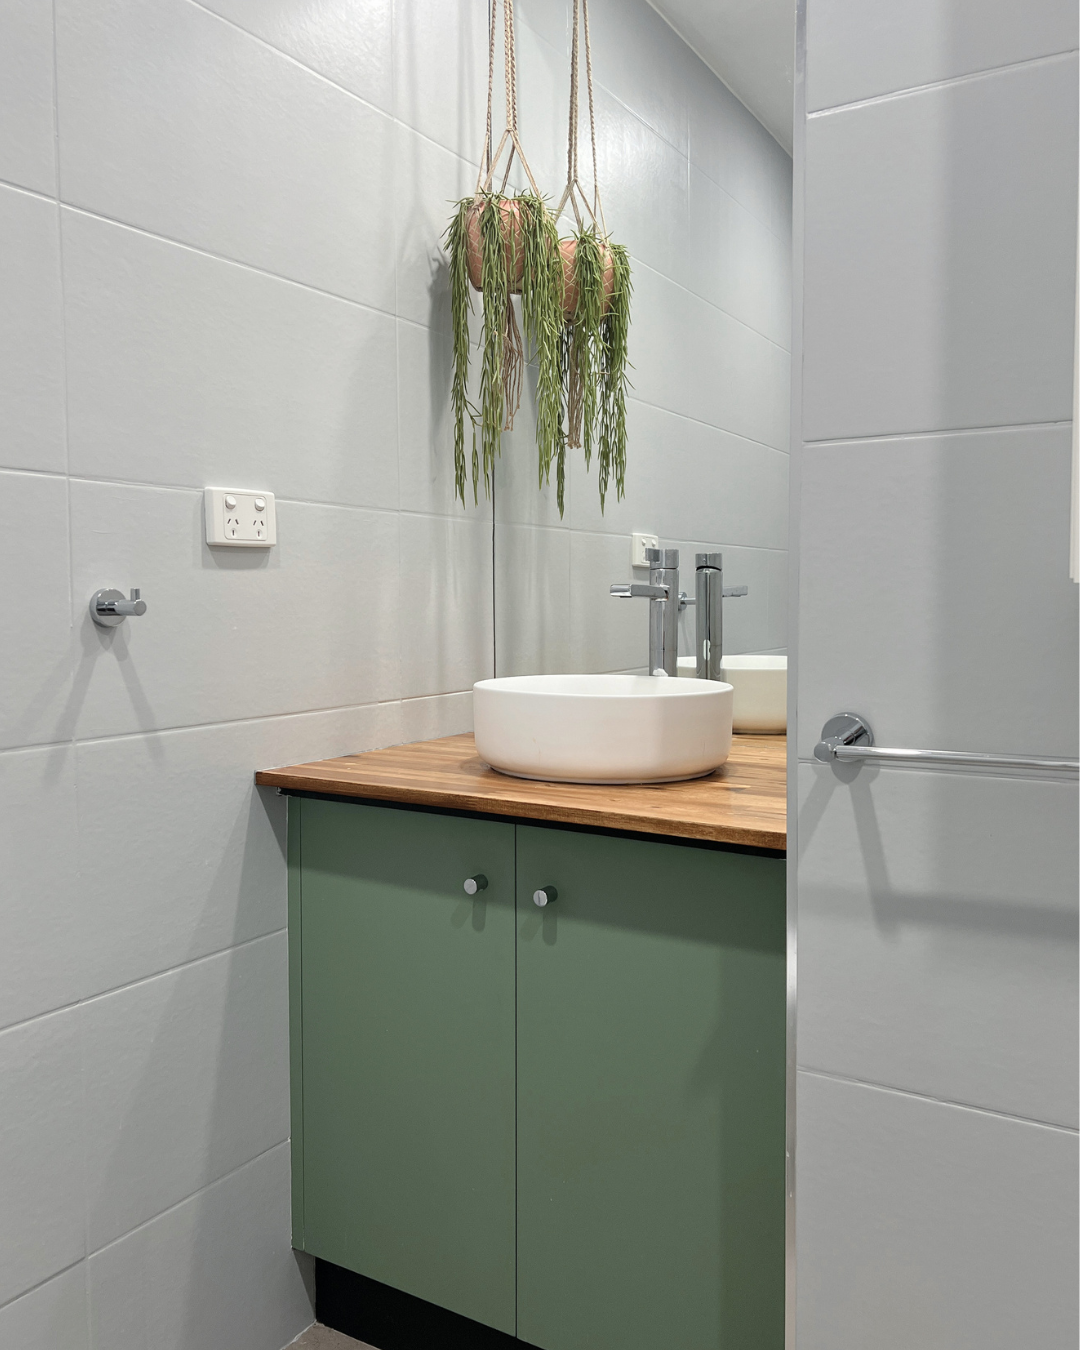
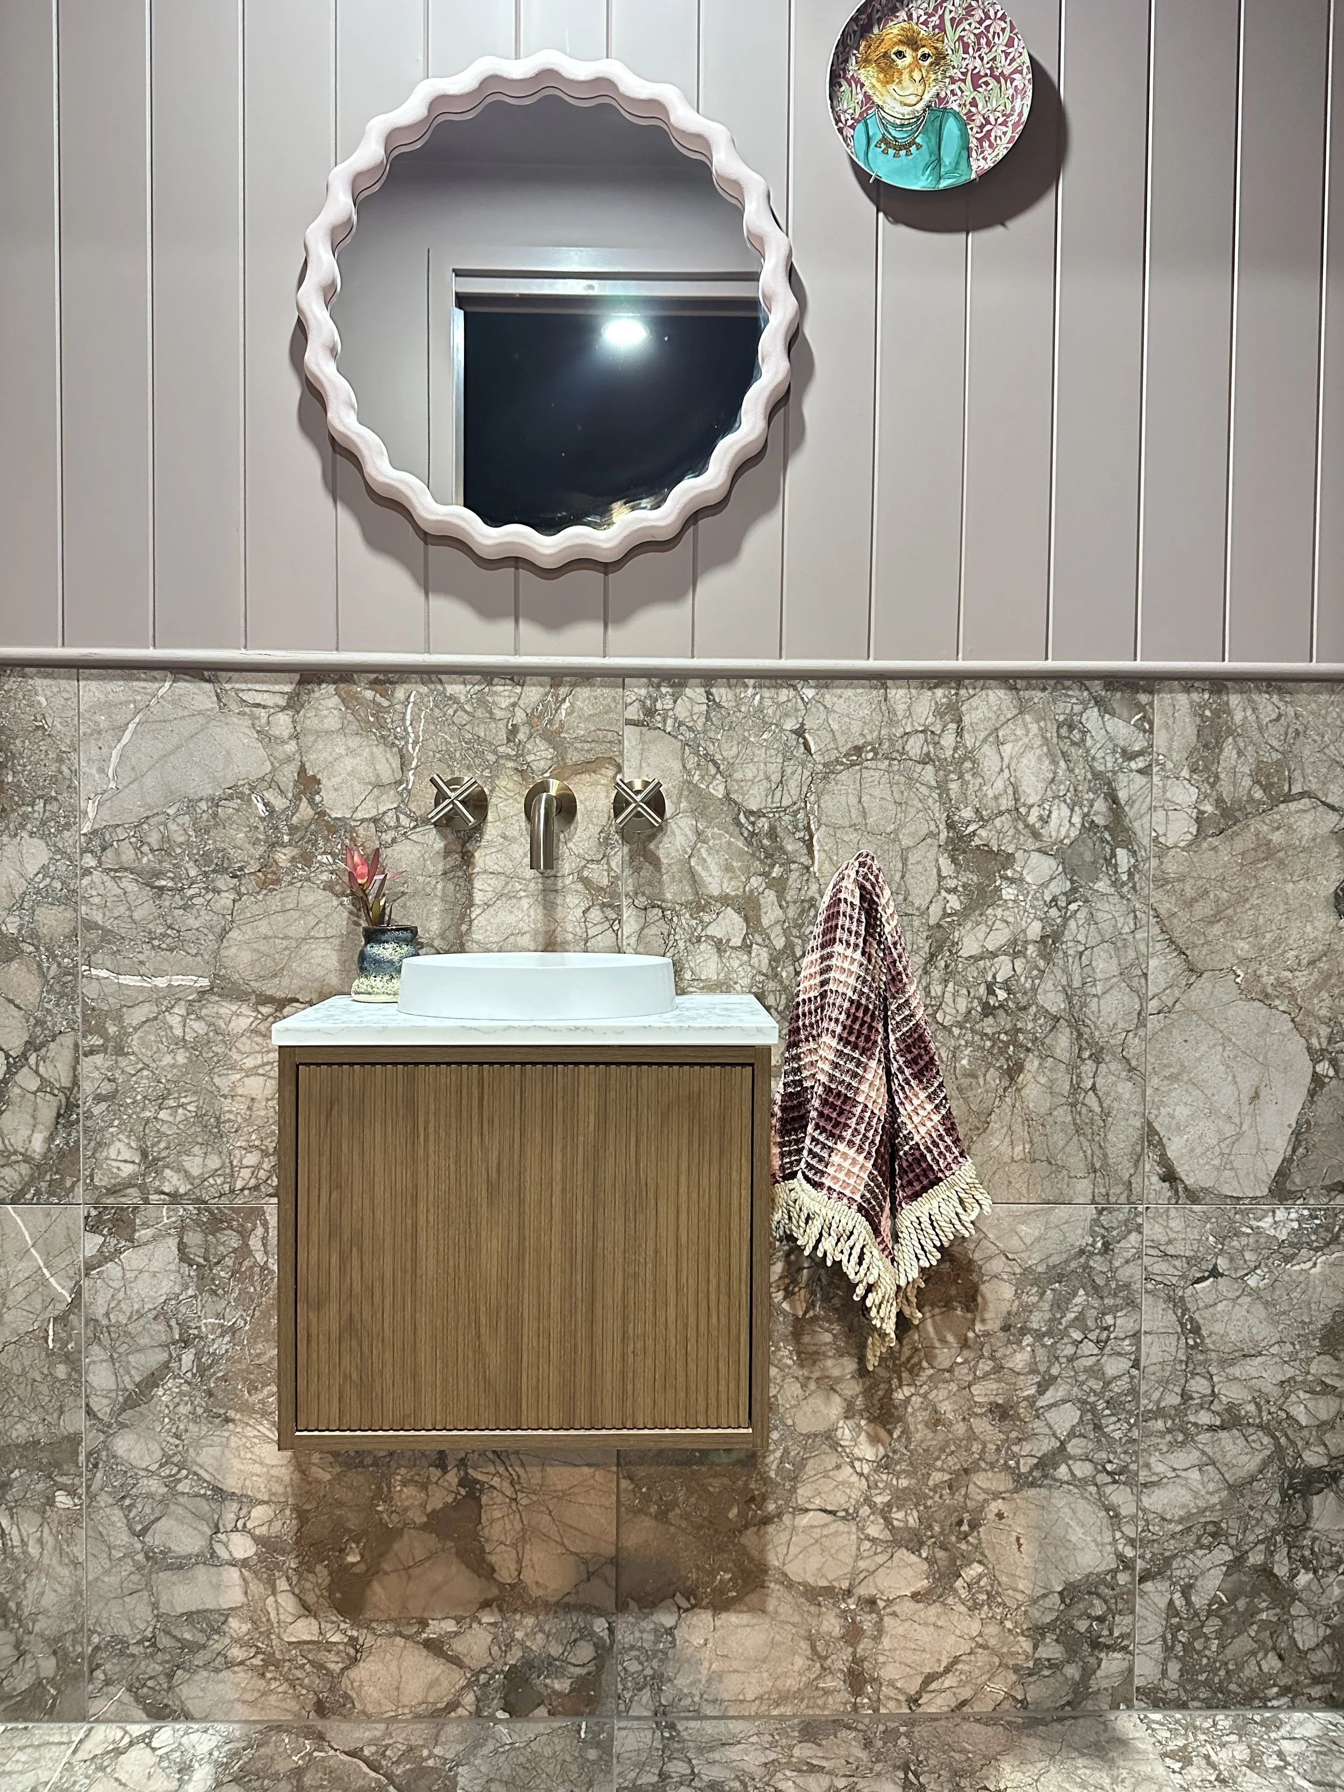
Powder Room - The original laundry space was reconfigured into a separate powder room, adding convenience without compromising on style. Breccia Pernice marble-look tiles, Hugge by Tint Paint, VJ detailing and Florentine Walnut cabinetry create a bold, layered look within the compact footprint.
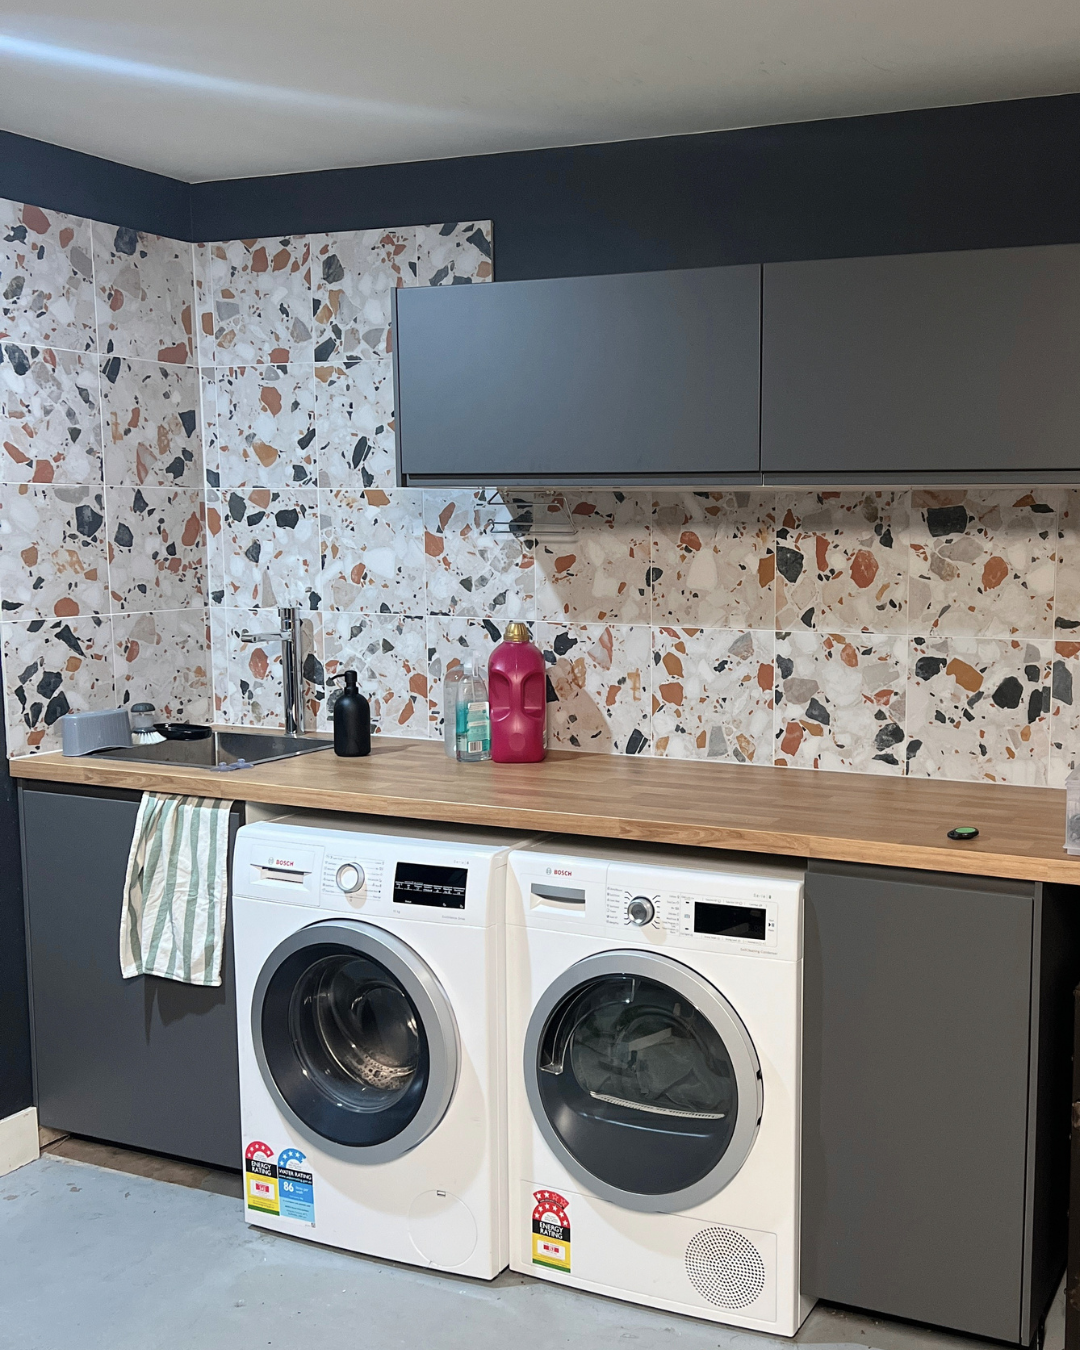
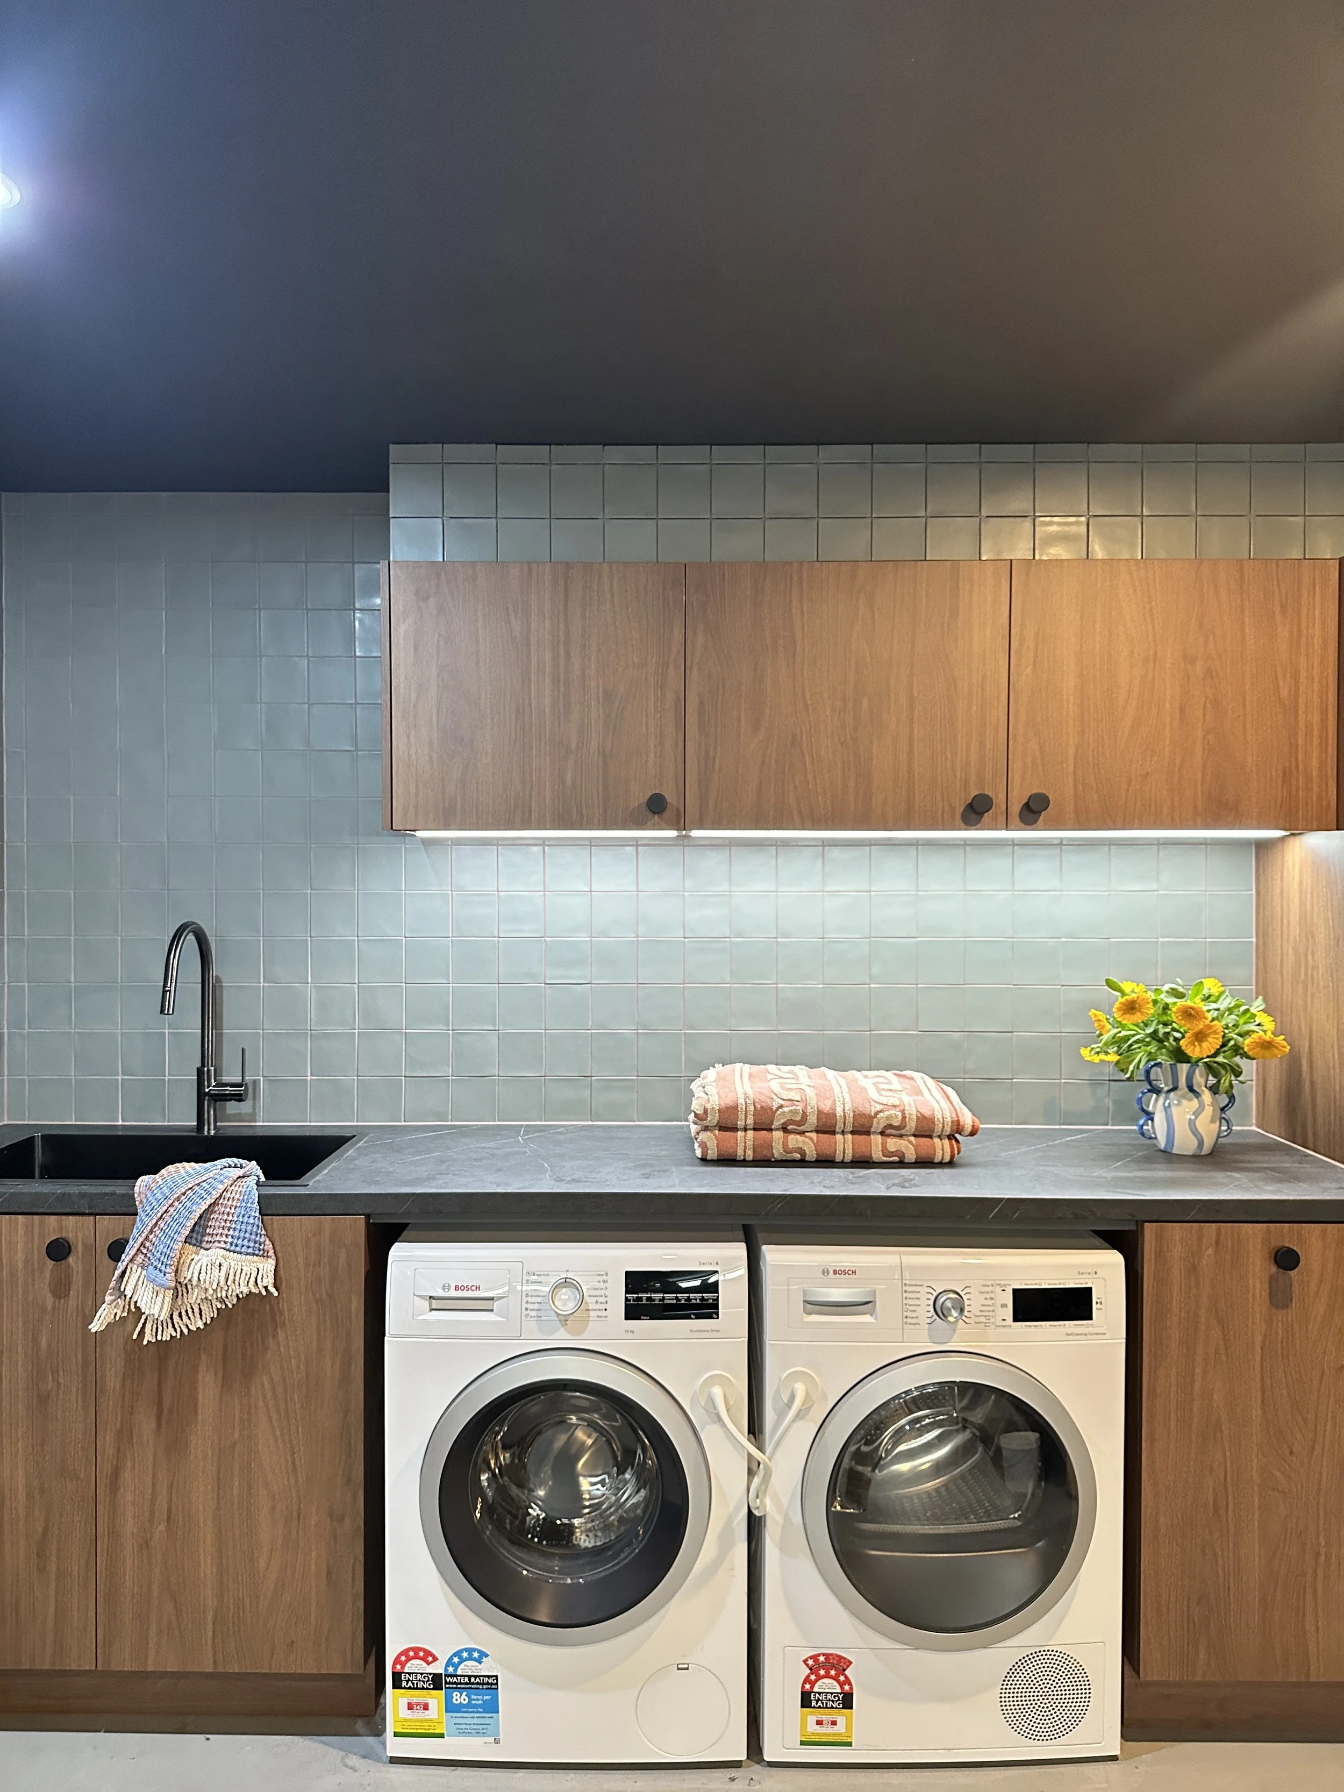
Laundry - The three-metre-long laundry was designed to maximise storage and everyday functionality, with a generous benchtop, inset sink, under-bench appliances, dedicated hamper and full-height cabinetry. Florentine Walnut finishes tie the space back to the powder room and reinforce the home's mid-century character.
Garage - Drenched in Doom by Tint Paint, the garage combines deep colour, handmade green tiles and a marble-and-slate-look benchtop to create a practical space with its own distinct personality.
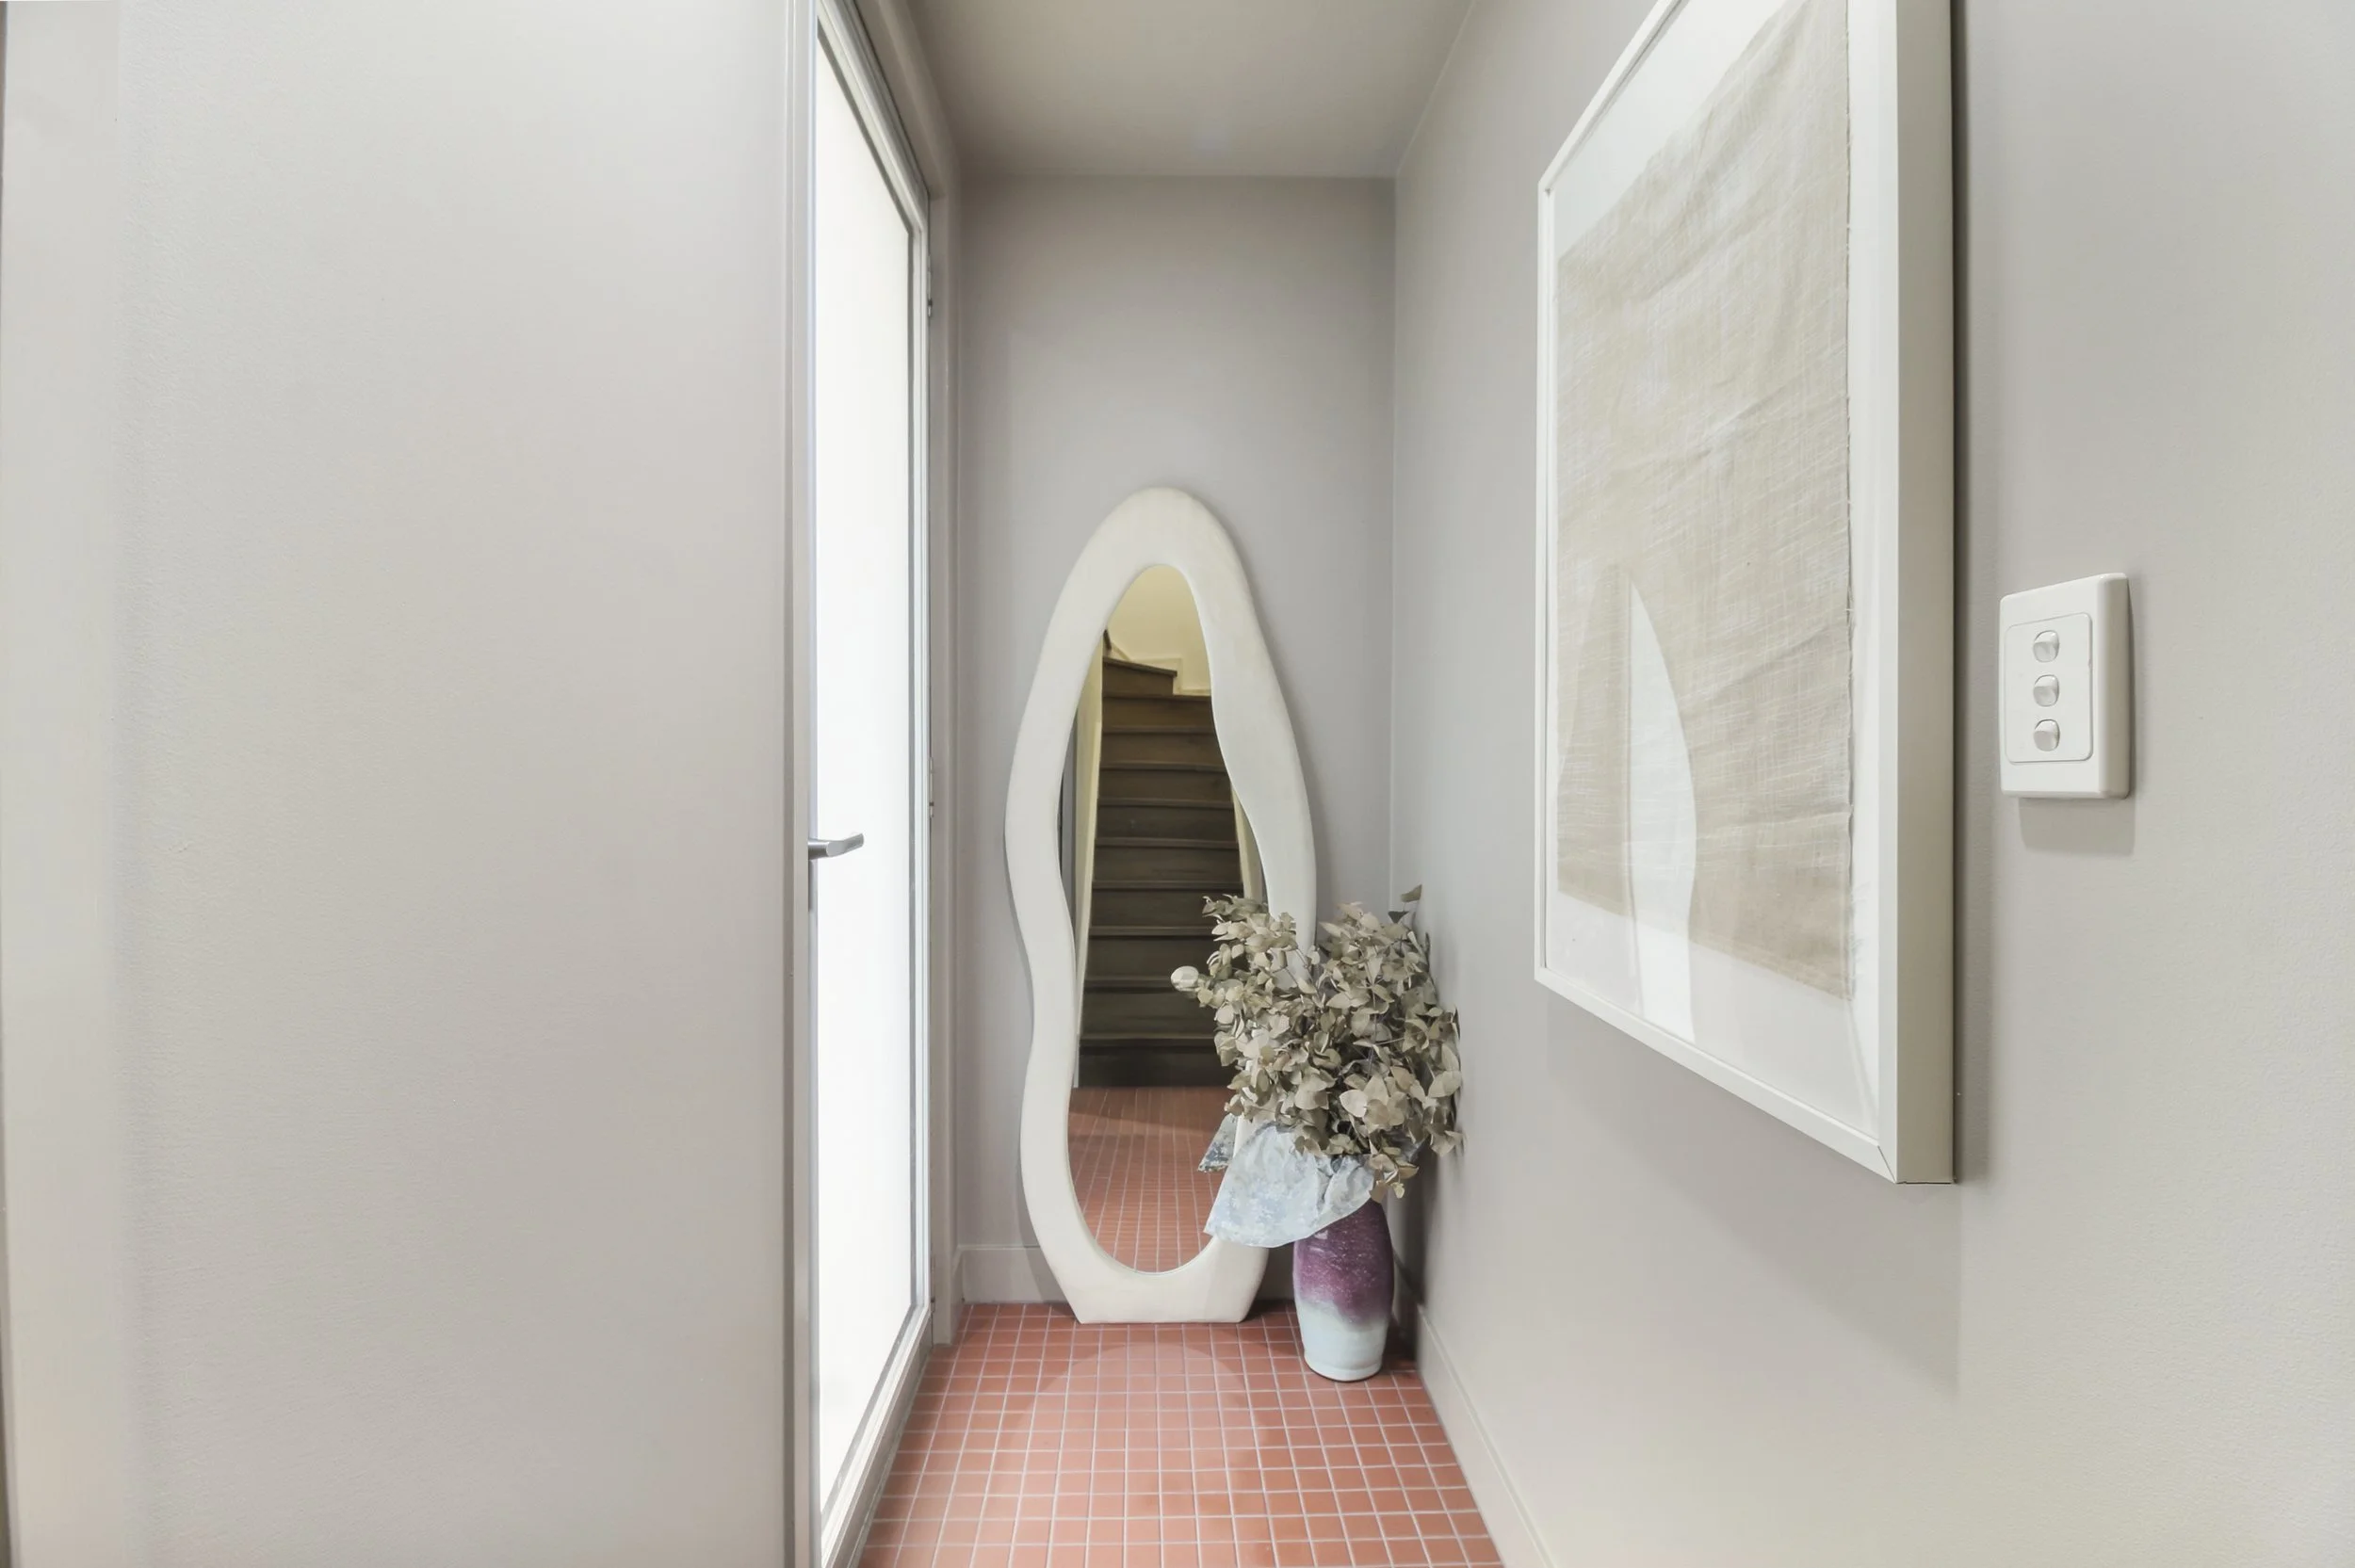
The Entry | A Warm Welcome - Taupedo by Tint Paint wraps the walls and ceiling in a rich, cocoon-like finish, complemented by burgundy floor tiles and contrasting purple grout. Warm hybrid flooring leads through the home, while a transition to So Fresh So Clean at the tall stairwell creates a brighter, more open feel.
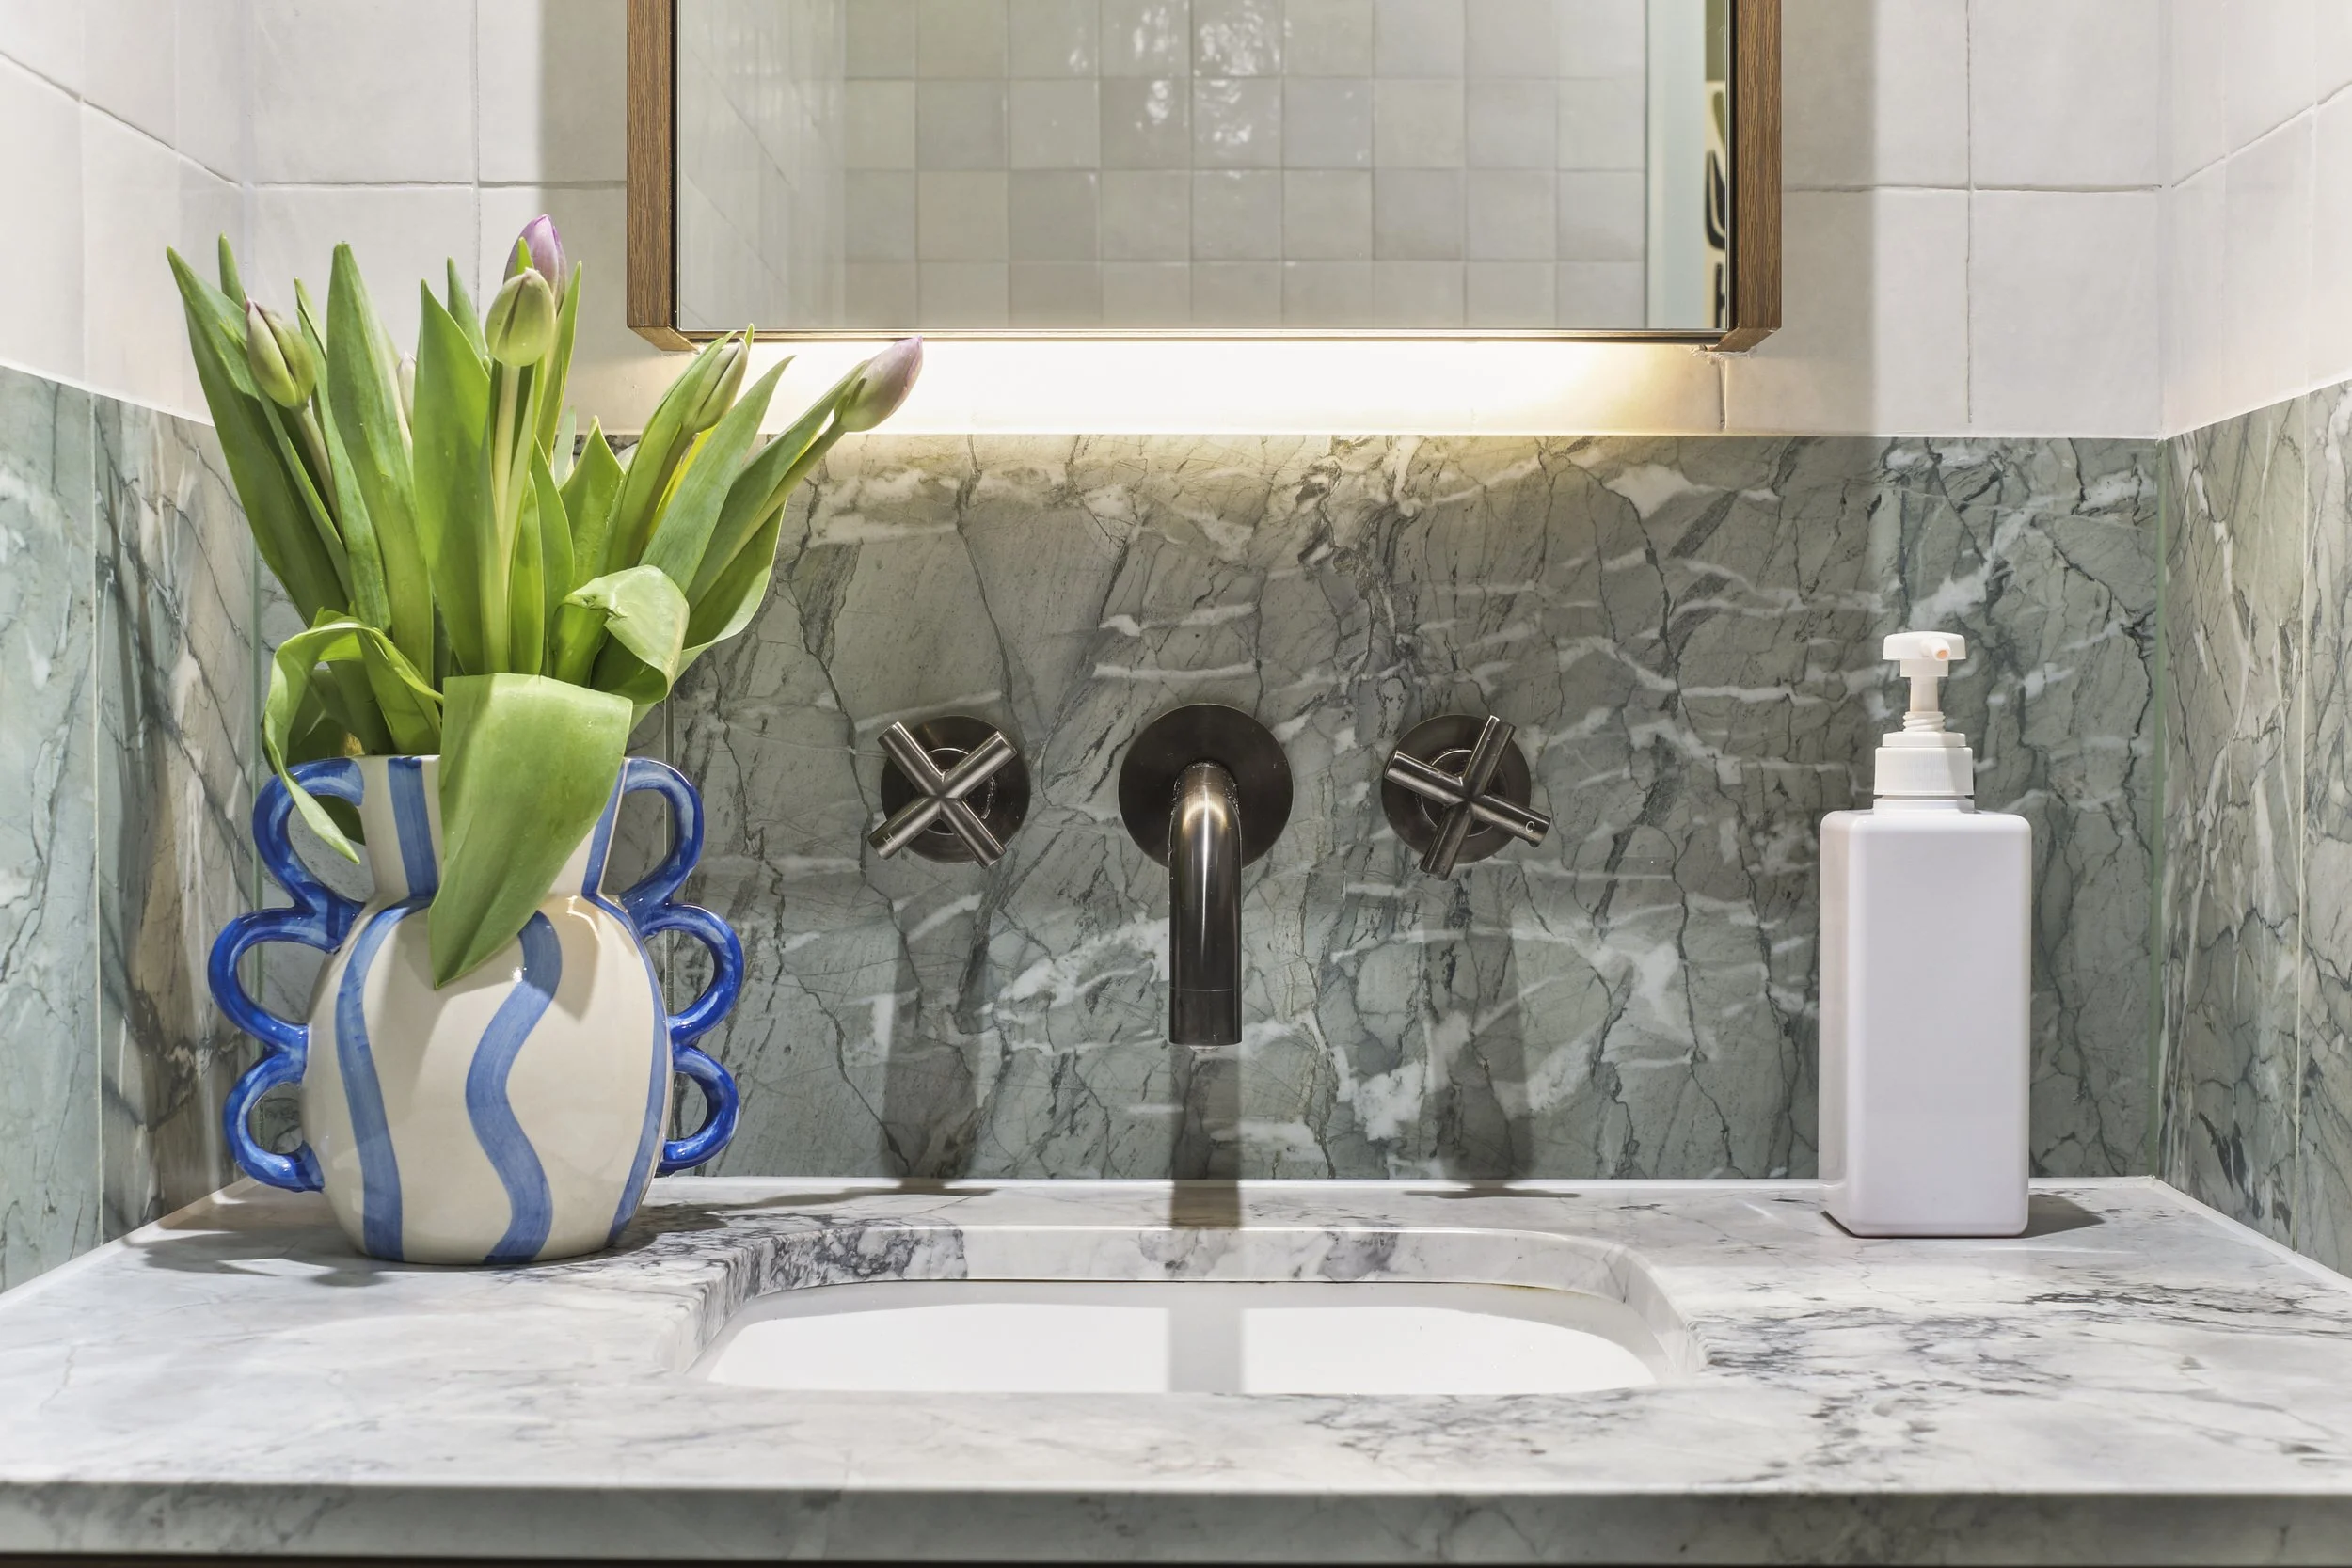
The Bathroom | A Boutique Hotel Experience at Home - Inspired by Sydney's Ace Hotel and Flack Studio, the clients wanted a bathroom that felt like a holiday at home. With the original layout retained, a cavity slider, frameless shower screen and streamlined fixtures help maximise the compact space. Green marble-look tiles wrap the floor and walls, balanced by glossy white Melange tiles, a soft green ceiling and door, and Shadow gunmetal tapware. Smart dimmable lighting, an illuminated shower niche and under-cabinet LEDs create a layered, boutique hotel-inspired atmosphere.
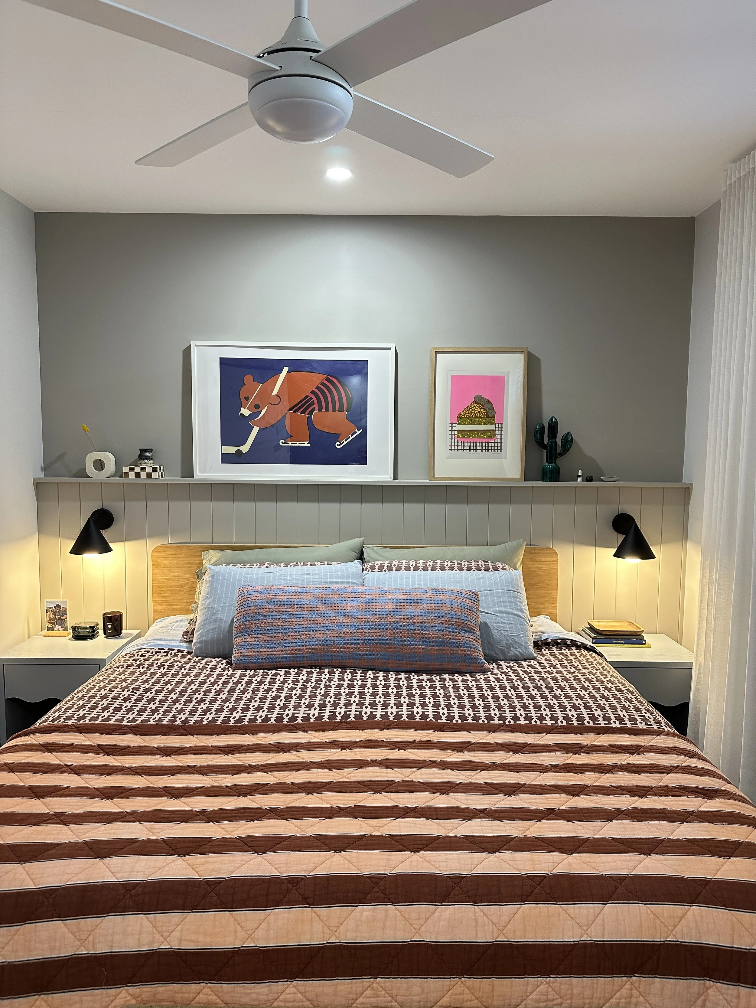
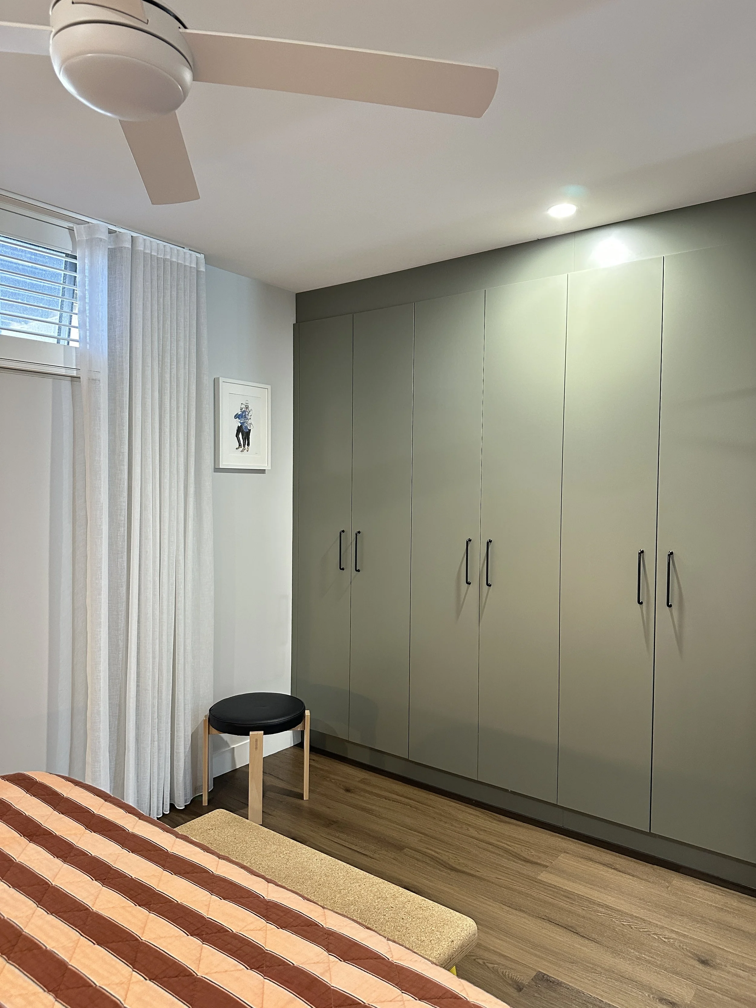
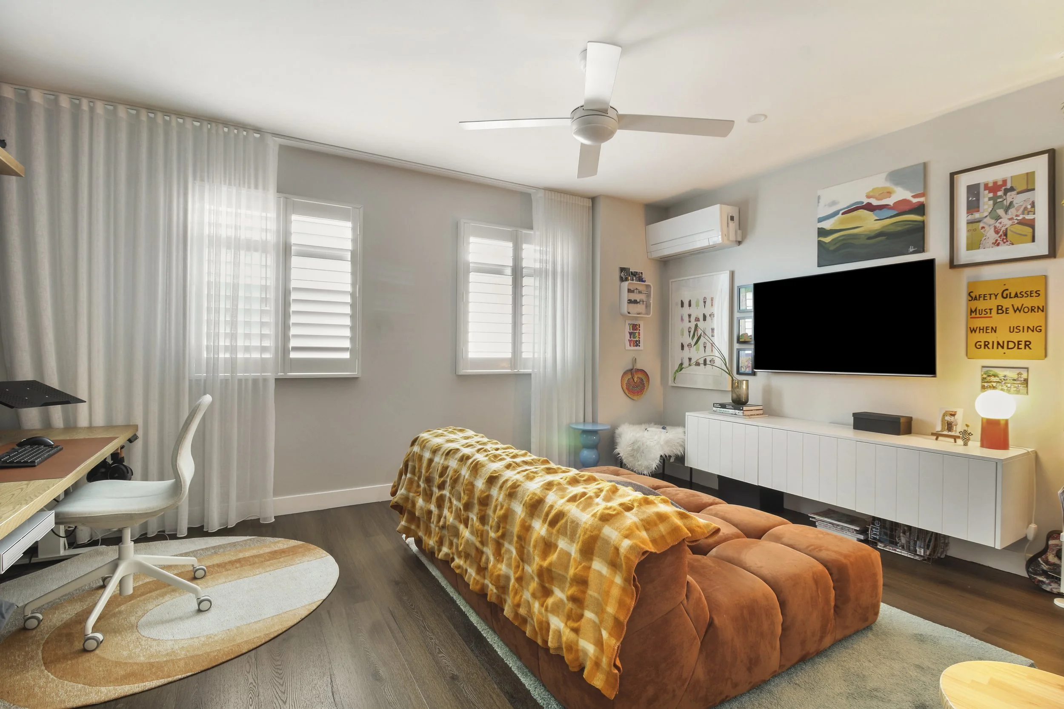
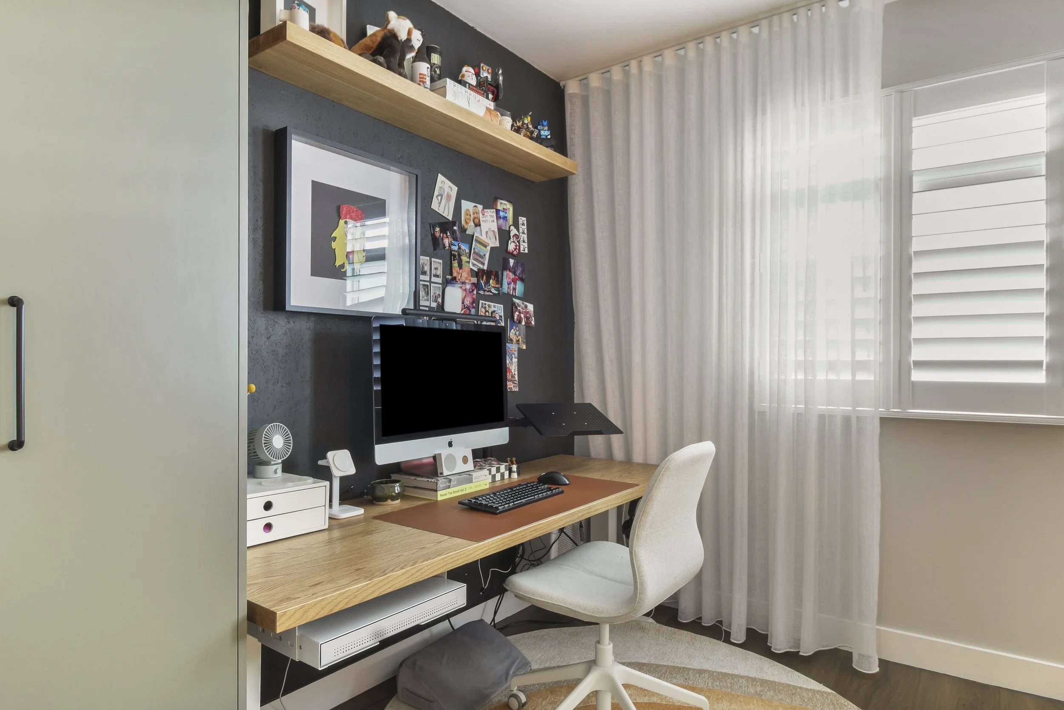
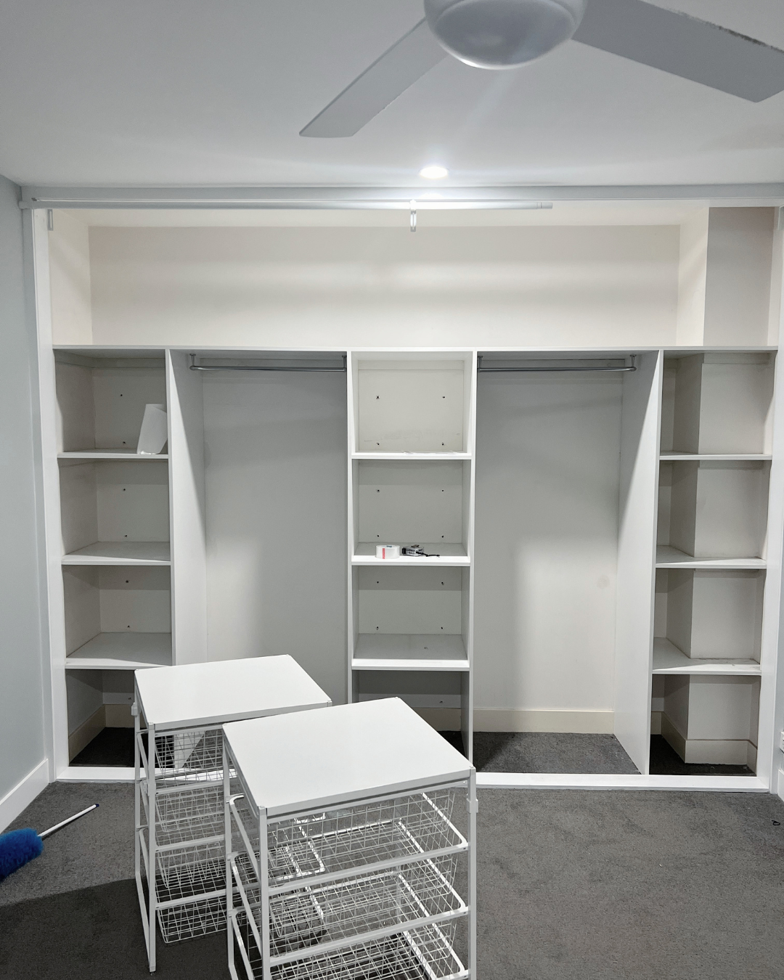
Bedroom, Hallway & Home Office | Mid-Century Warmth Meets Everyday Functionality - The upper level combines rich timber flooring, layered colour and clever storage. The main bedroom features green ADP cabinetry, a VJ-panelled feature wall and smart ambient lighting. The home office doubles as a spare bedroom, balancing practical workspace with the clients’ eclectic style. Custom VJ-panelled hallway cabinetry conceals everyday essentials, including cleaning supplies and a dedicated kitty litter area, keeping the space seamless and clutter-free.
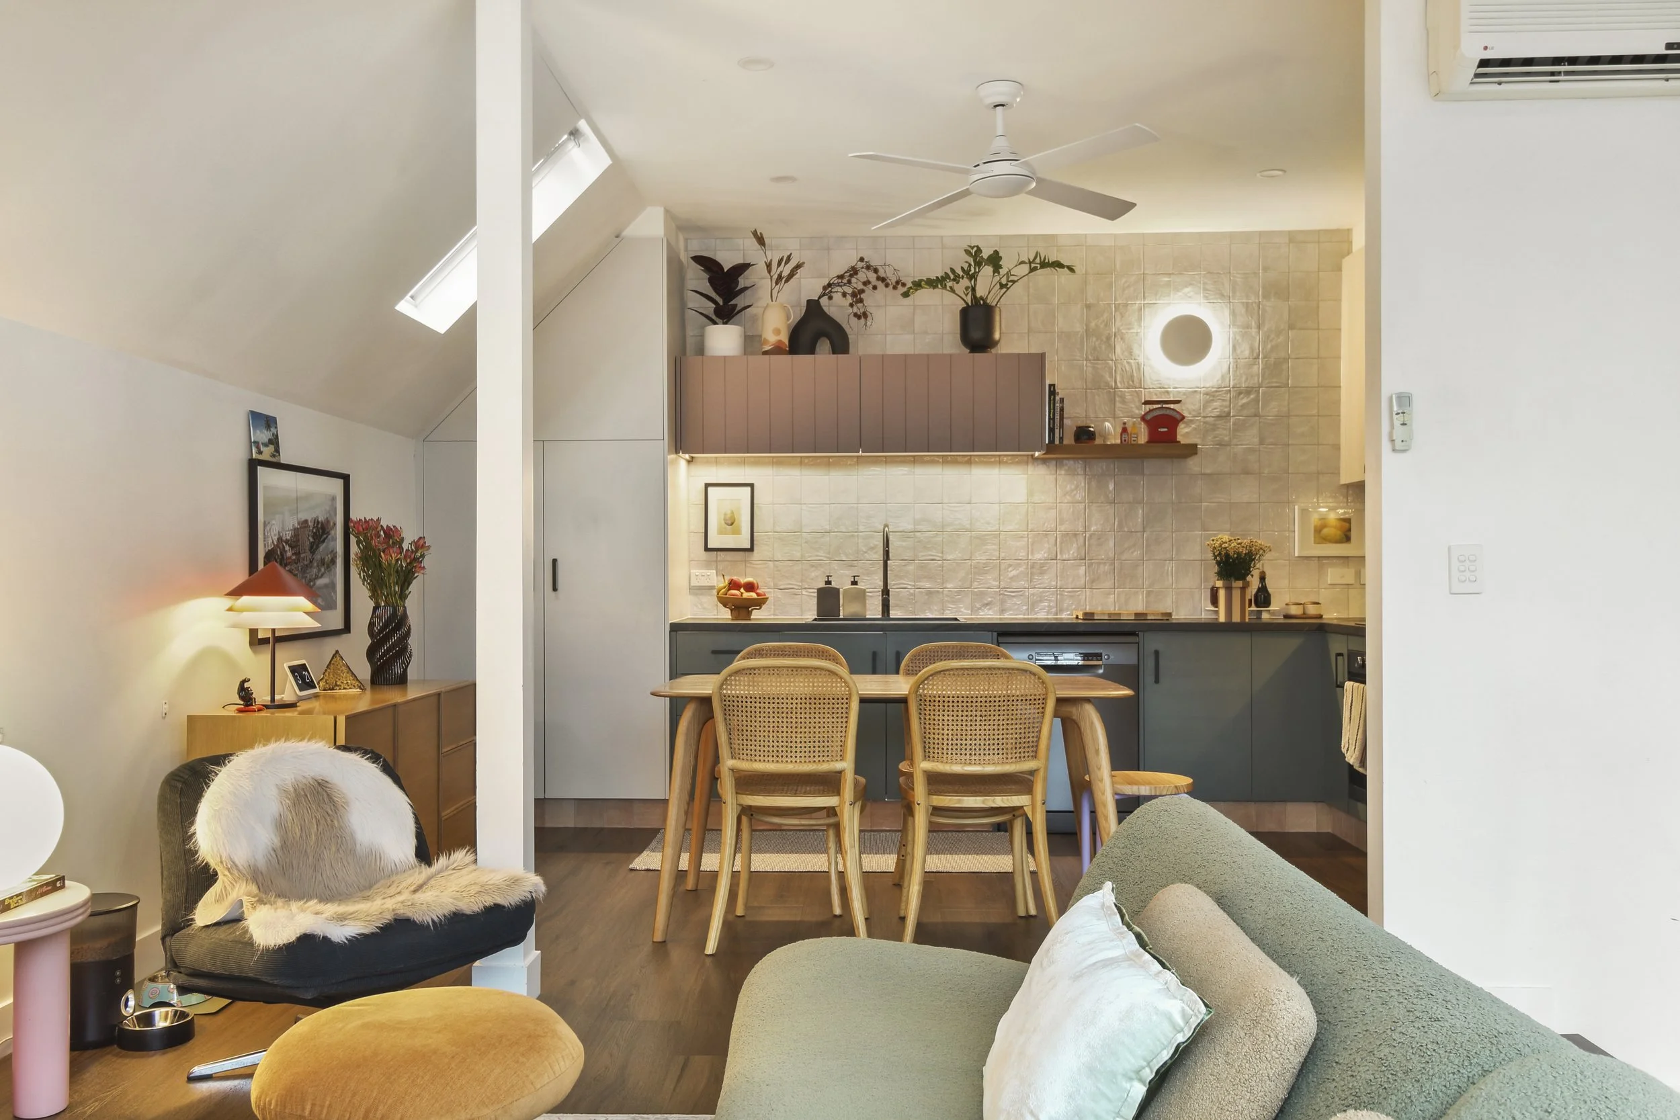
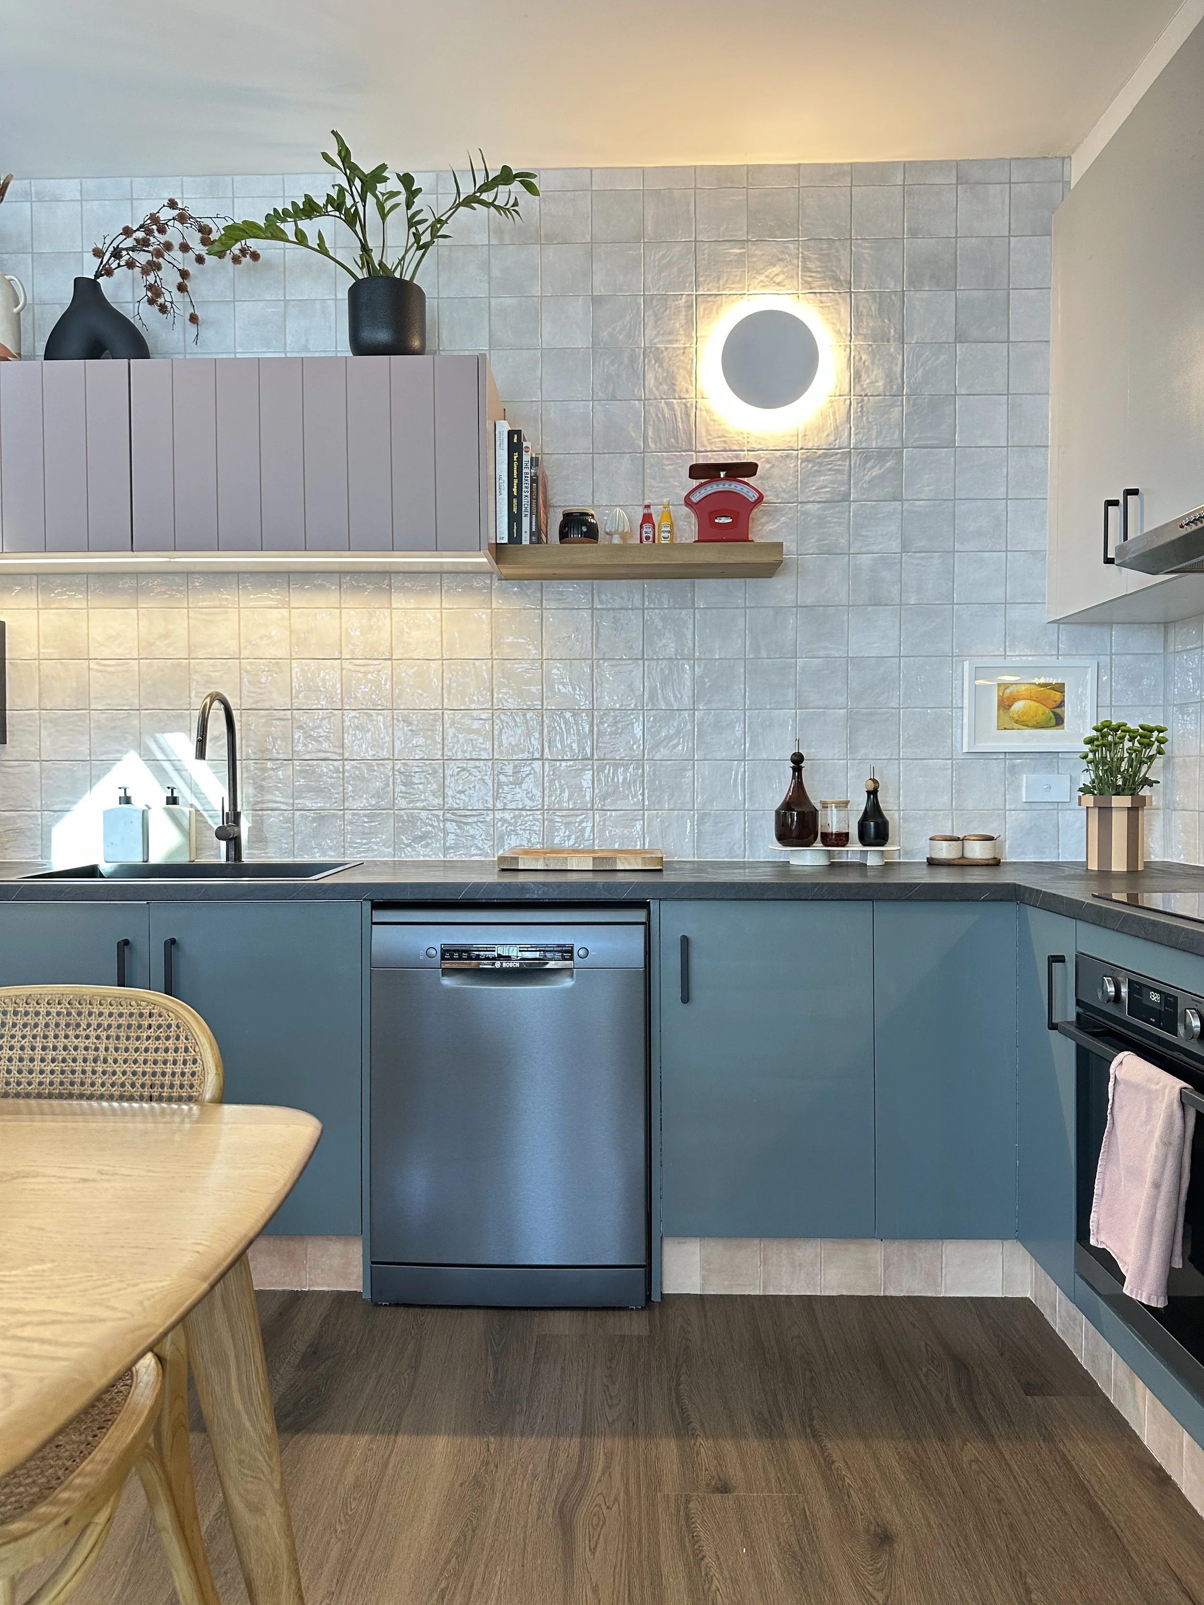
Upstairs Living & Kitchen | Light, Bright & Cohesive - The upstairs living space balances light walls and ceilings with a colourful kitchen featuring layered greens, VJ detailing and rich timber tones. A black marble-and-slate-look benchtop, Meir Shadow tapware and new appliances bring contrast and functionality, while the consistent flooring and finishes connect the kitchen to the rest of the home.
The Result - A compact townhouse with a big personality. Through thoughtful planning, bold colour and considered material choices, the Preston Townhouse now offers improved functionality, clever storage and a cohesive mid-century-inspired design across all three levels.
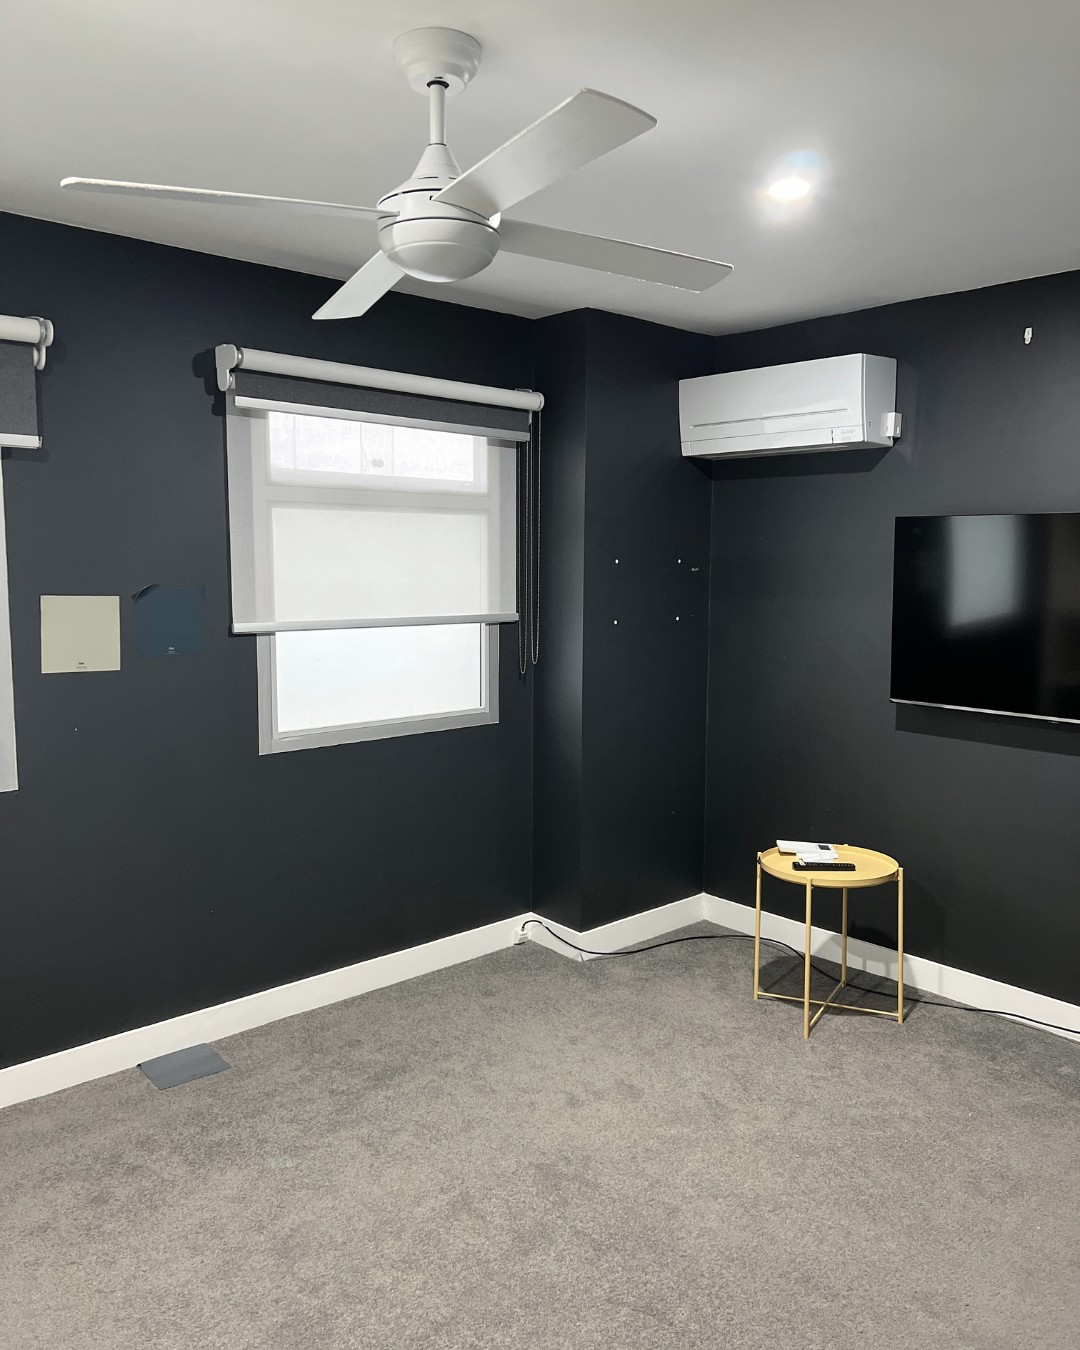
Before