Hughes St, Montmorency
Family Bathroom & Laundry
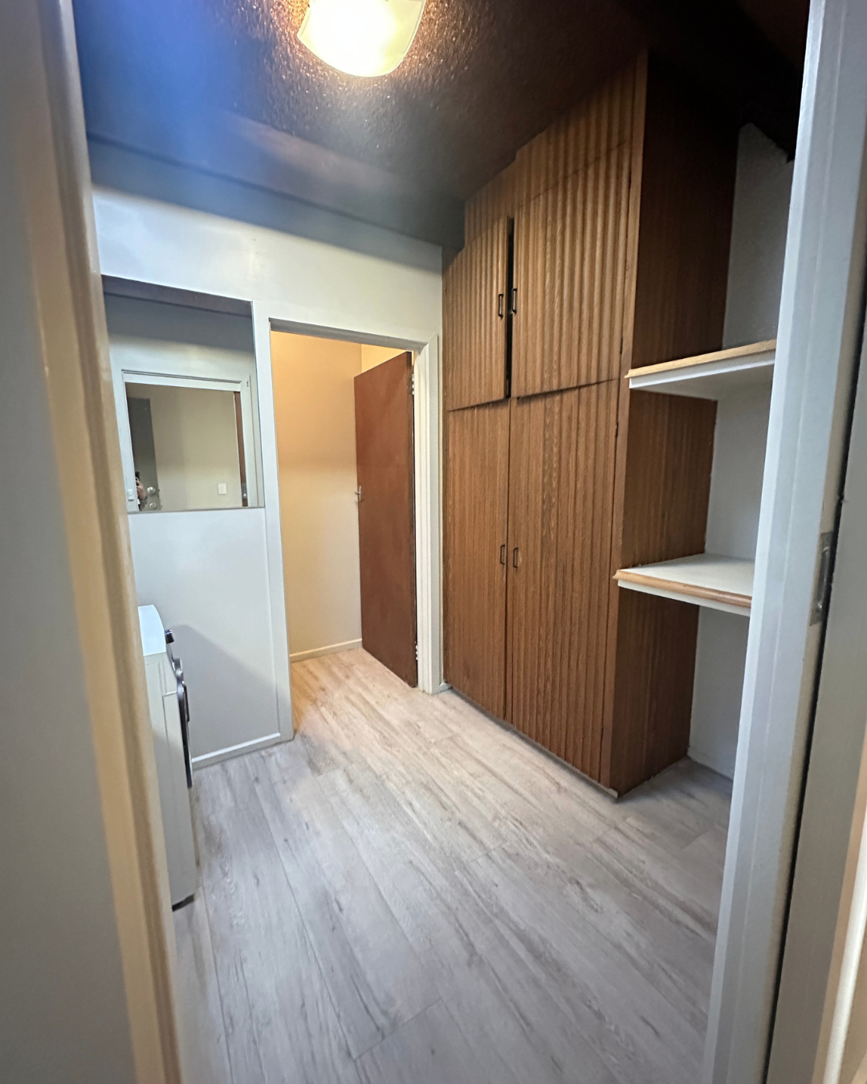
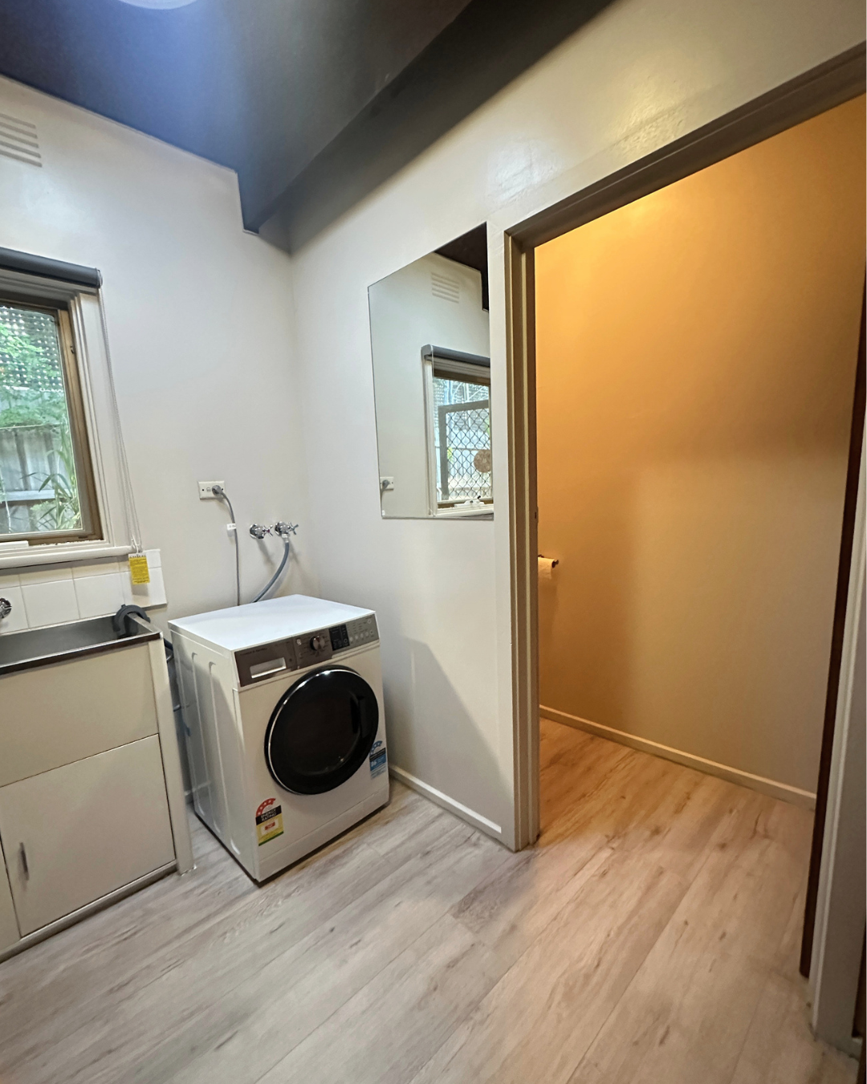
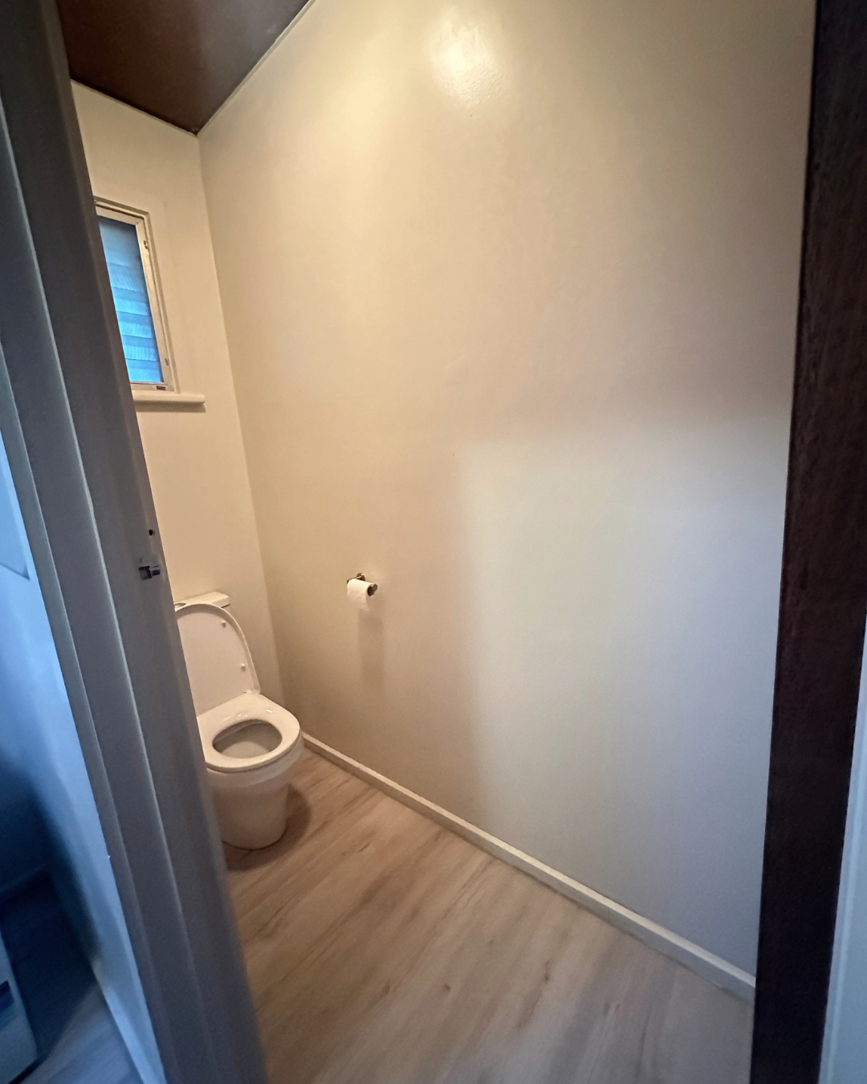
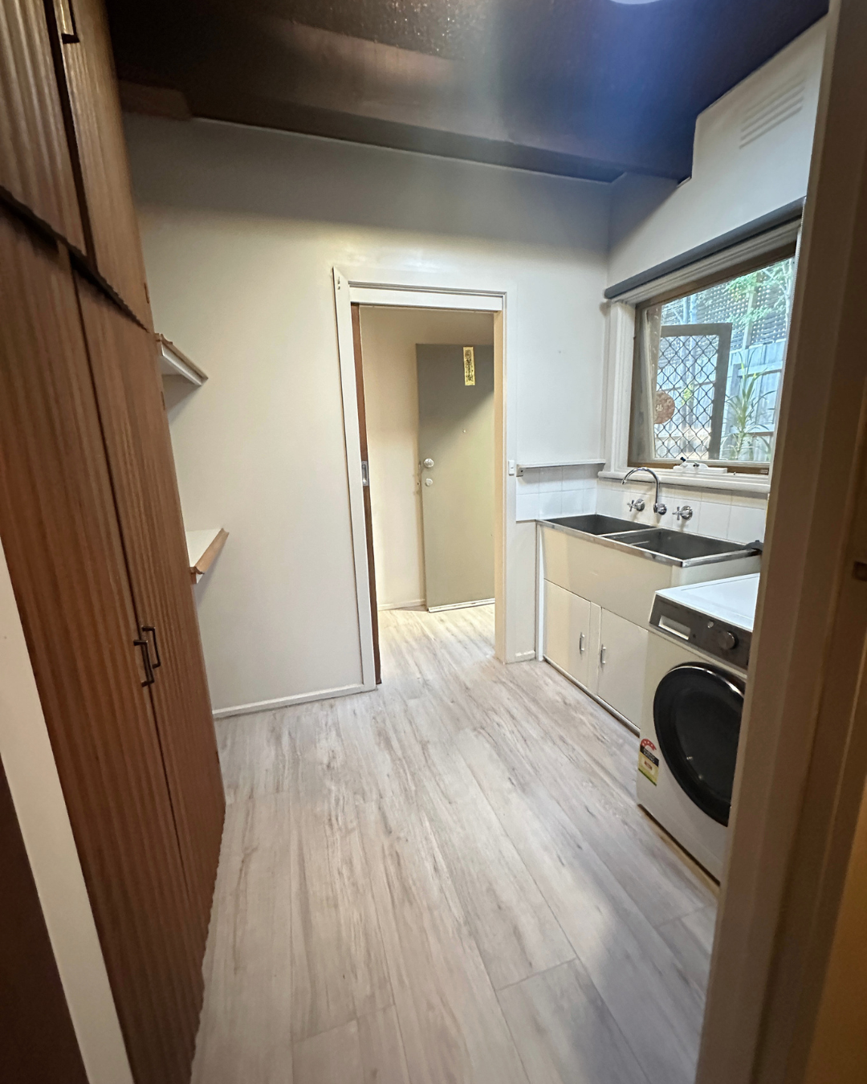
Creating an additional family bathroom within this Montmorency home was the brief. By reconfiguring the existing laundry, WC and linen cupboard, we were able to transform the layout into a more functional and efficient use of space.
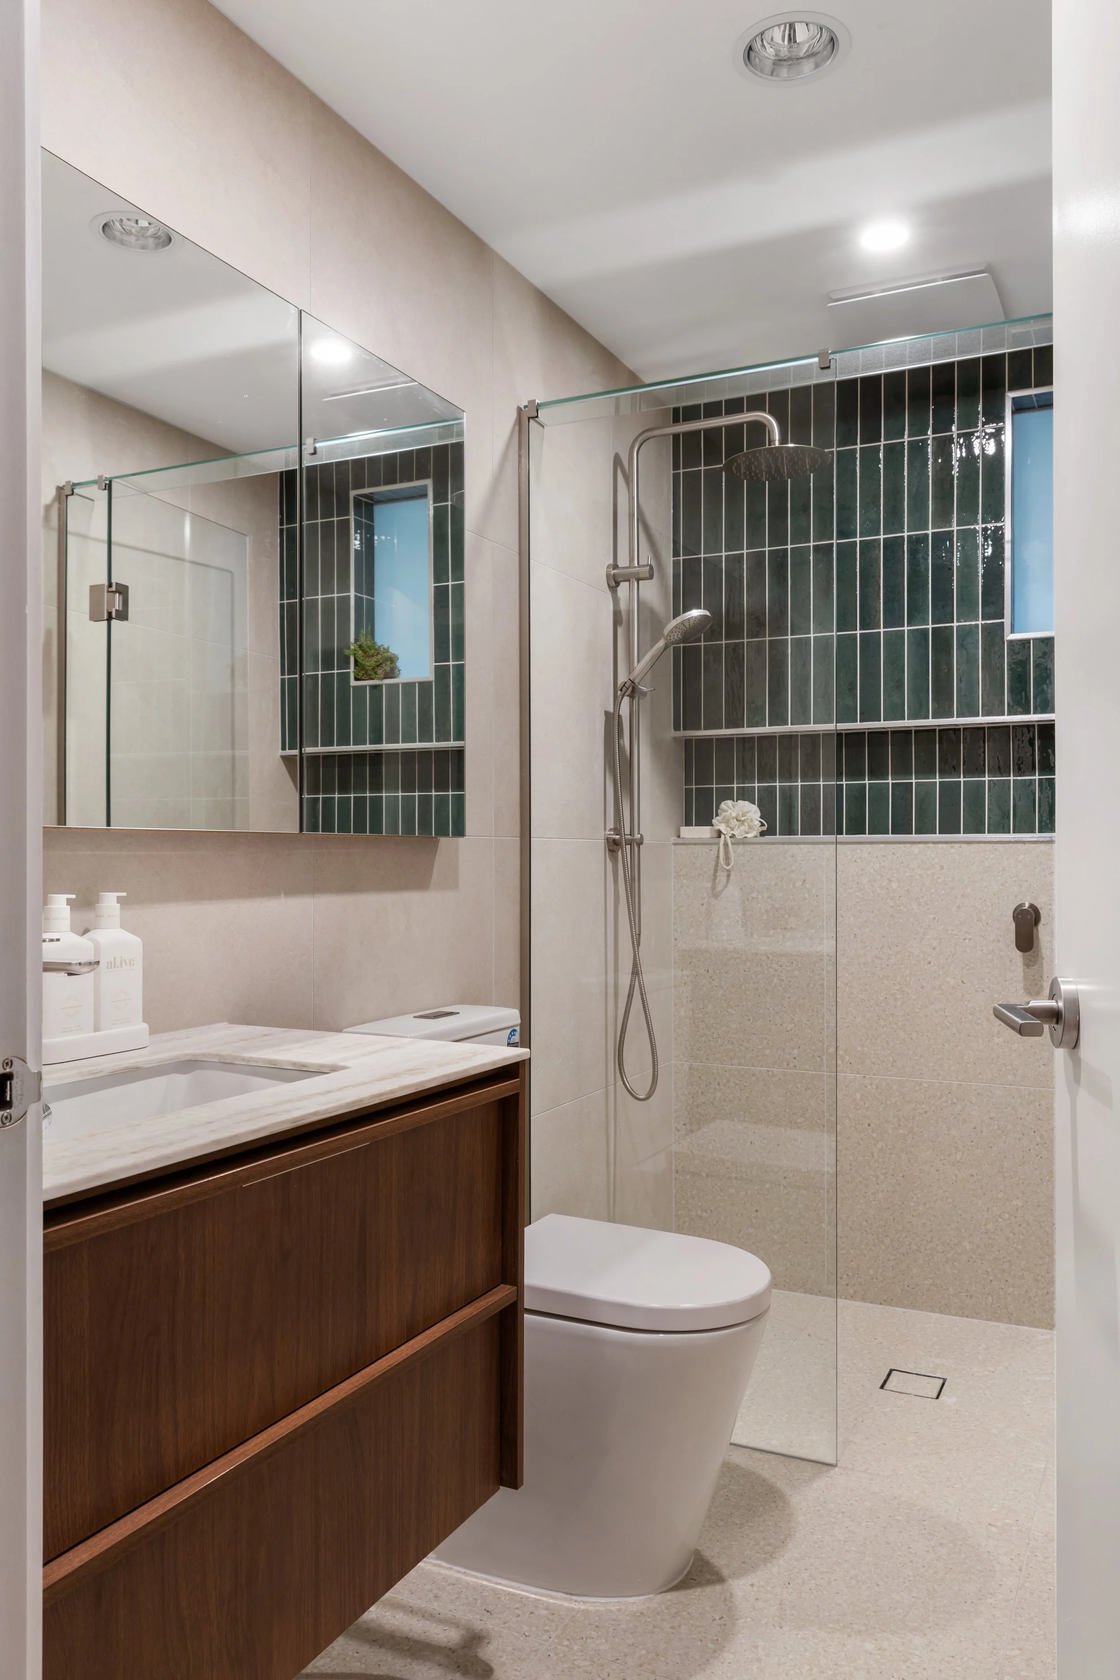
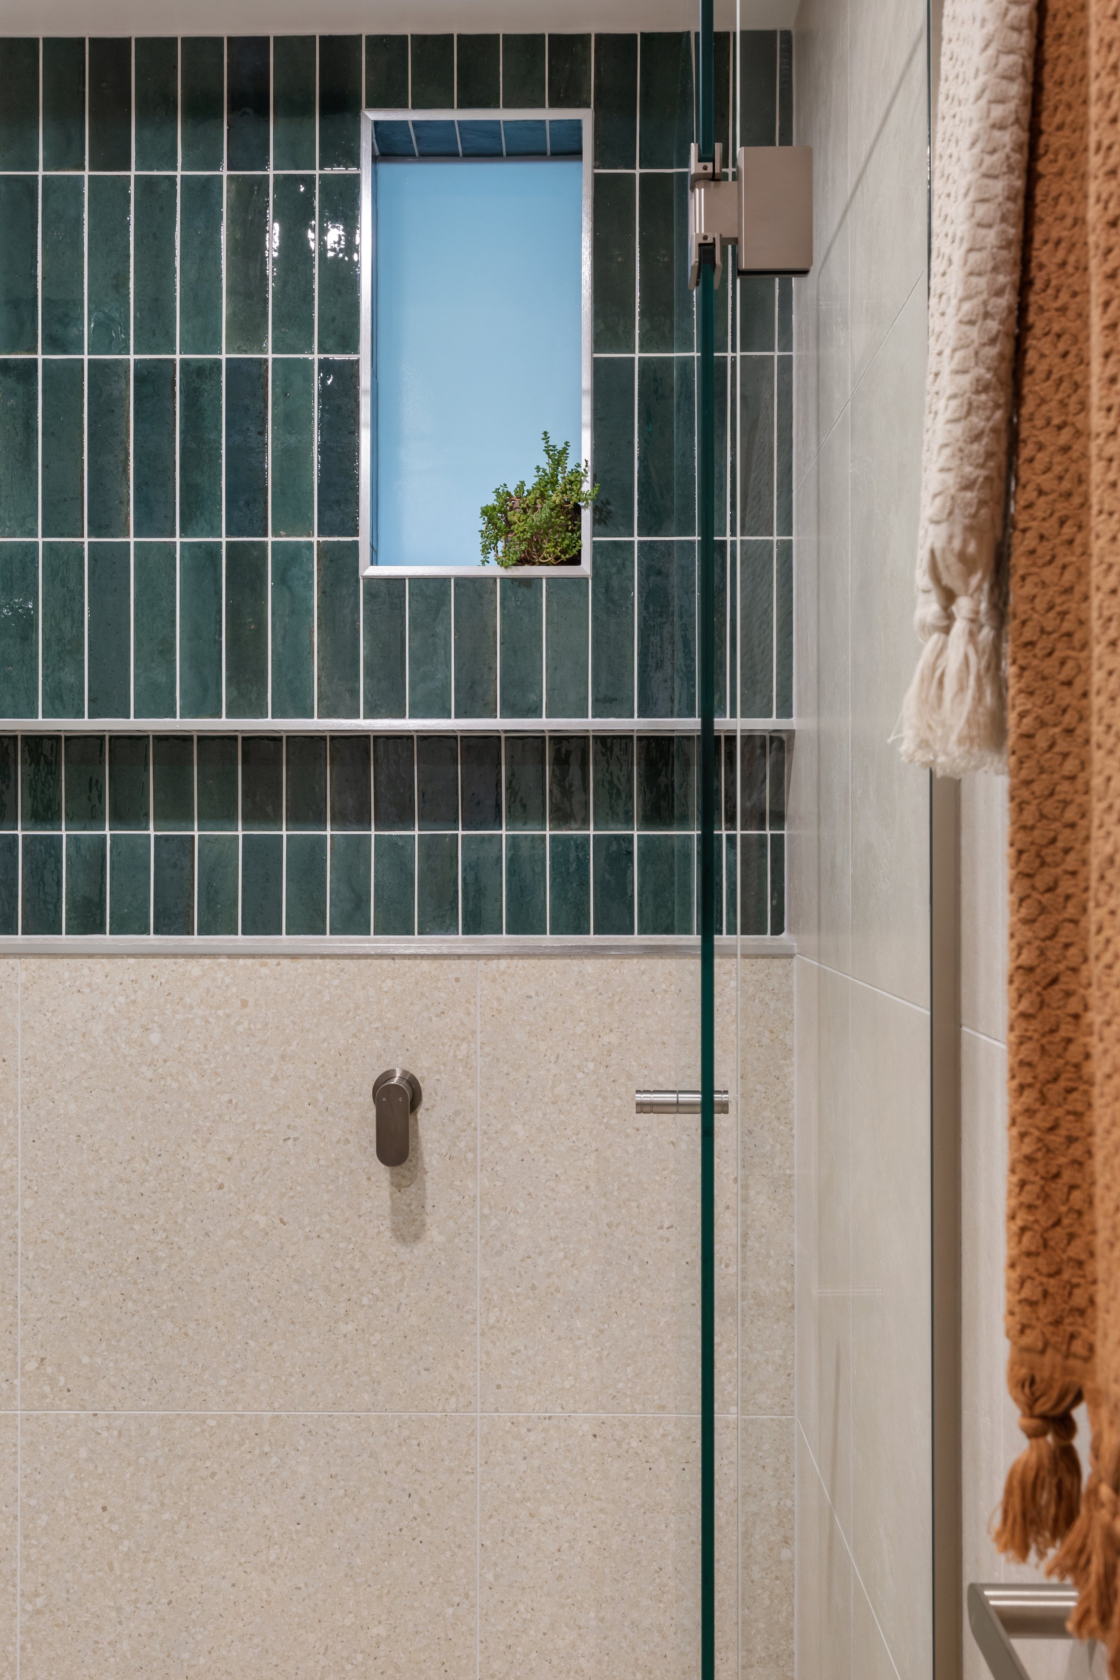
A walk-in shower, wall-hung vanity, oversized shaving cabinet and wall-to-wall recessed niche work together to create a sense of openness, making the bathroom feel larger.
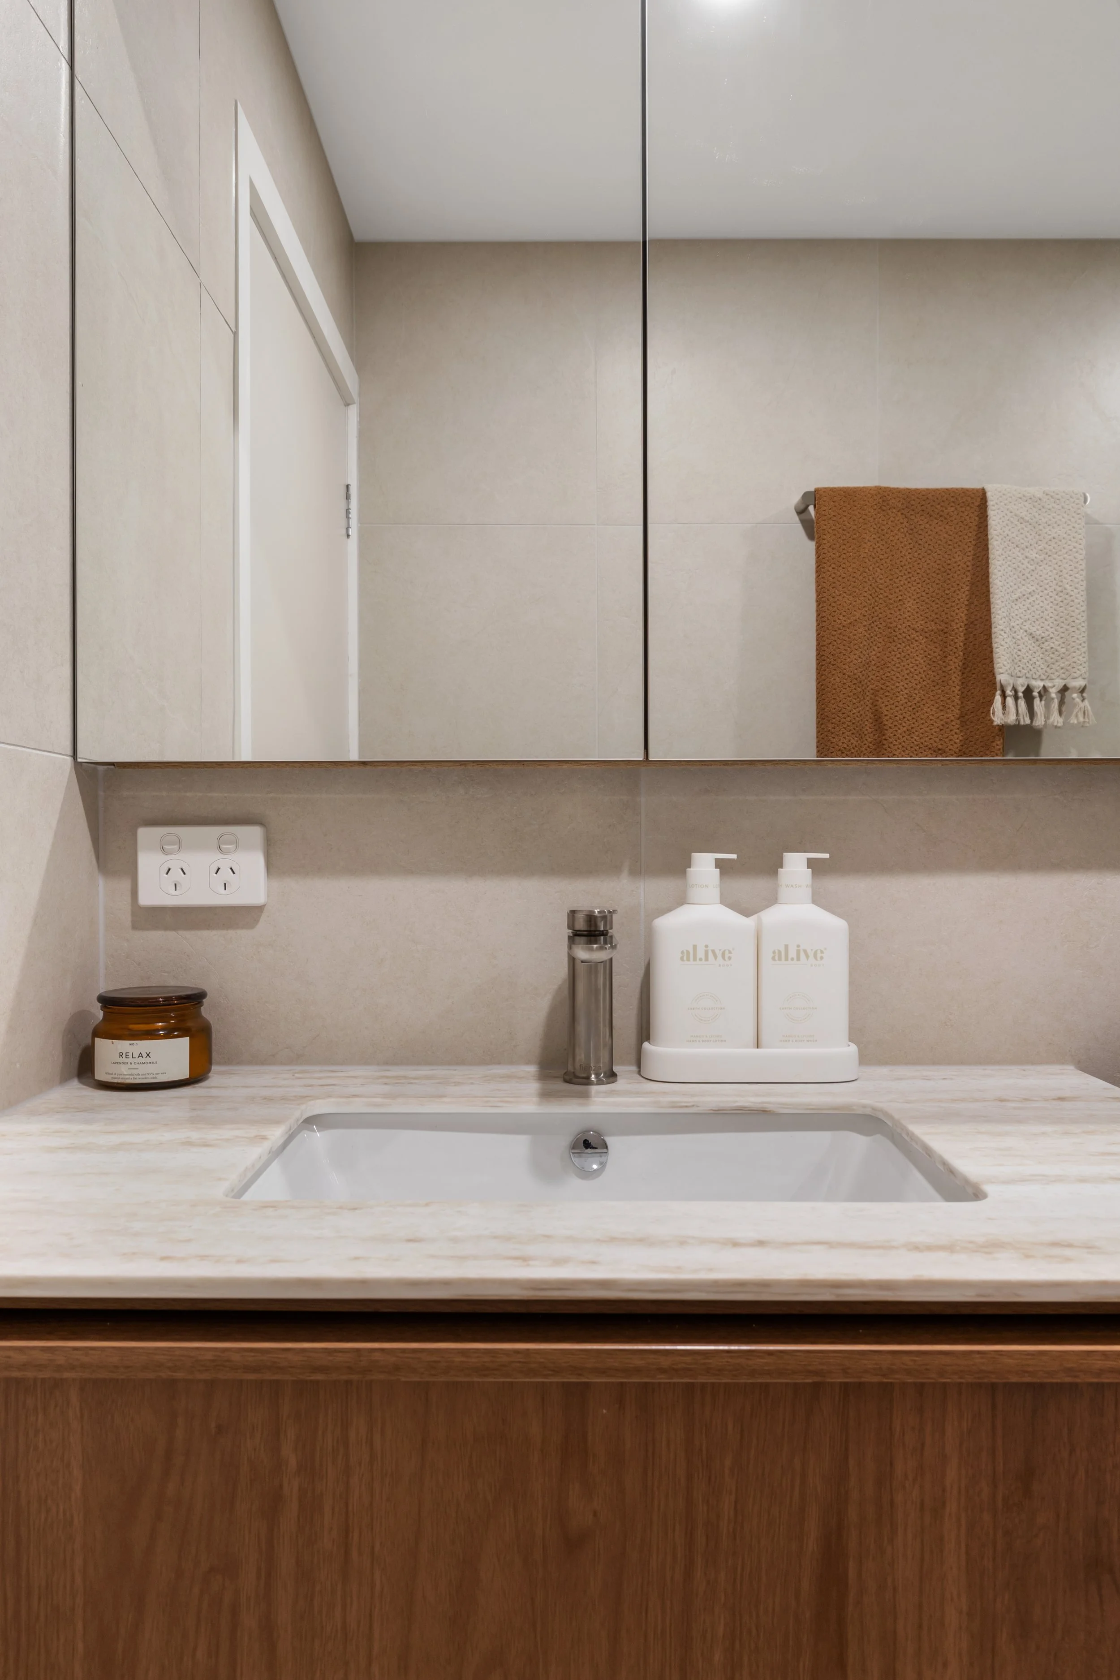
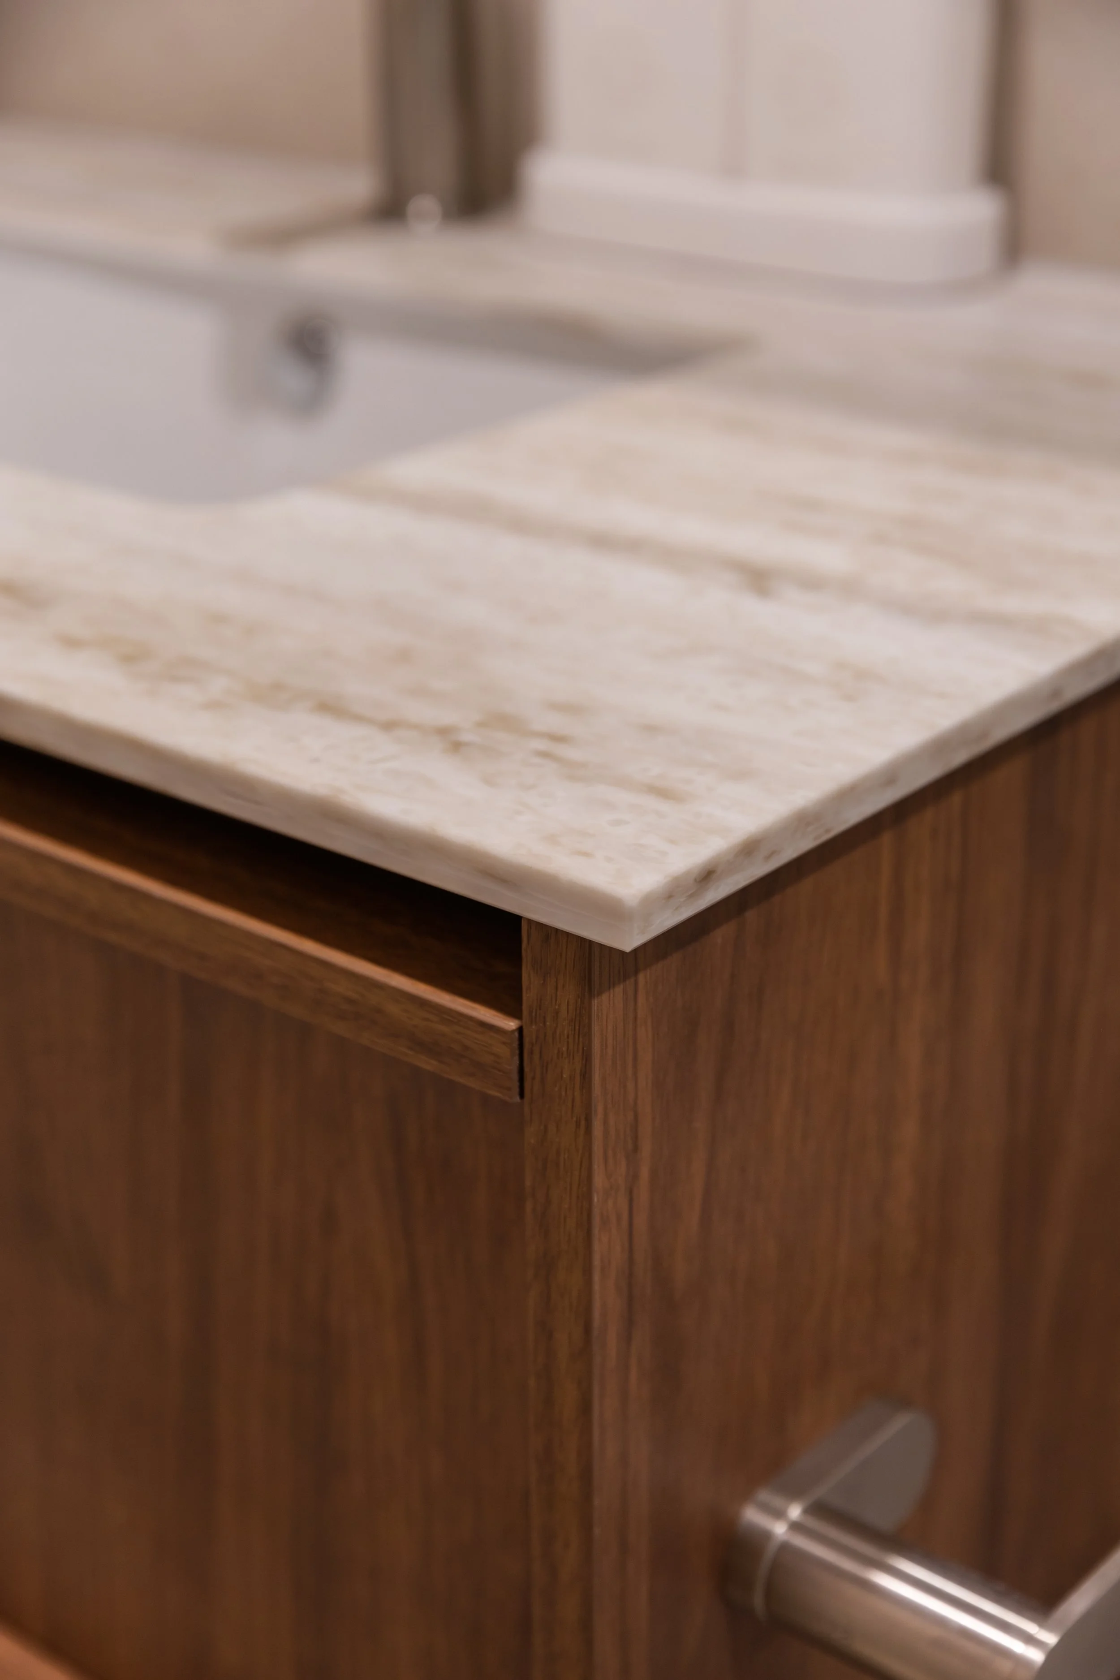
Embracing the home's original mid-century character, we selected warm terrazzo-look large-format floor tiles, paired with textured wall tiles and jewelled jade subway tiles that add depth, colour and personality. The Eli vanity in Florentine Walnut, complemented by brushed nickel tapware, completes a timeless palette that sits beautifully within the home's existing aesthetic.
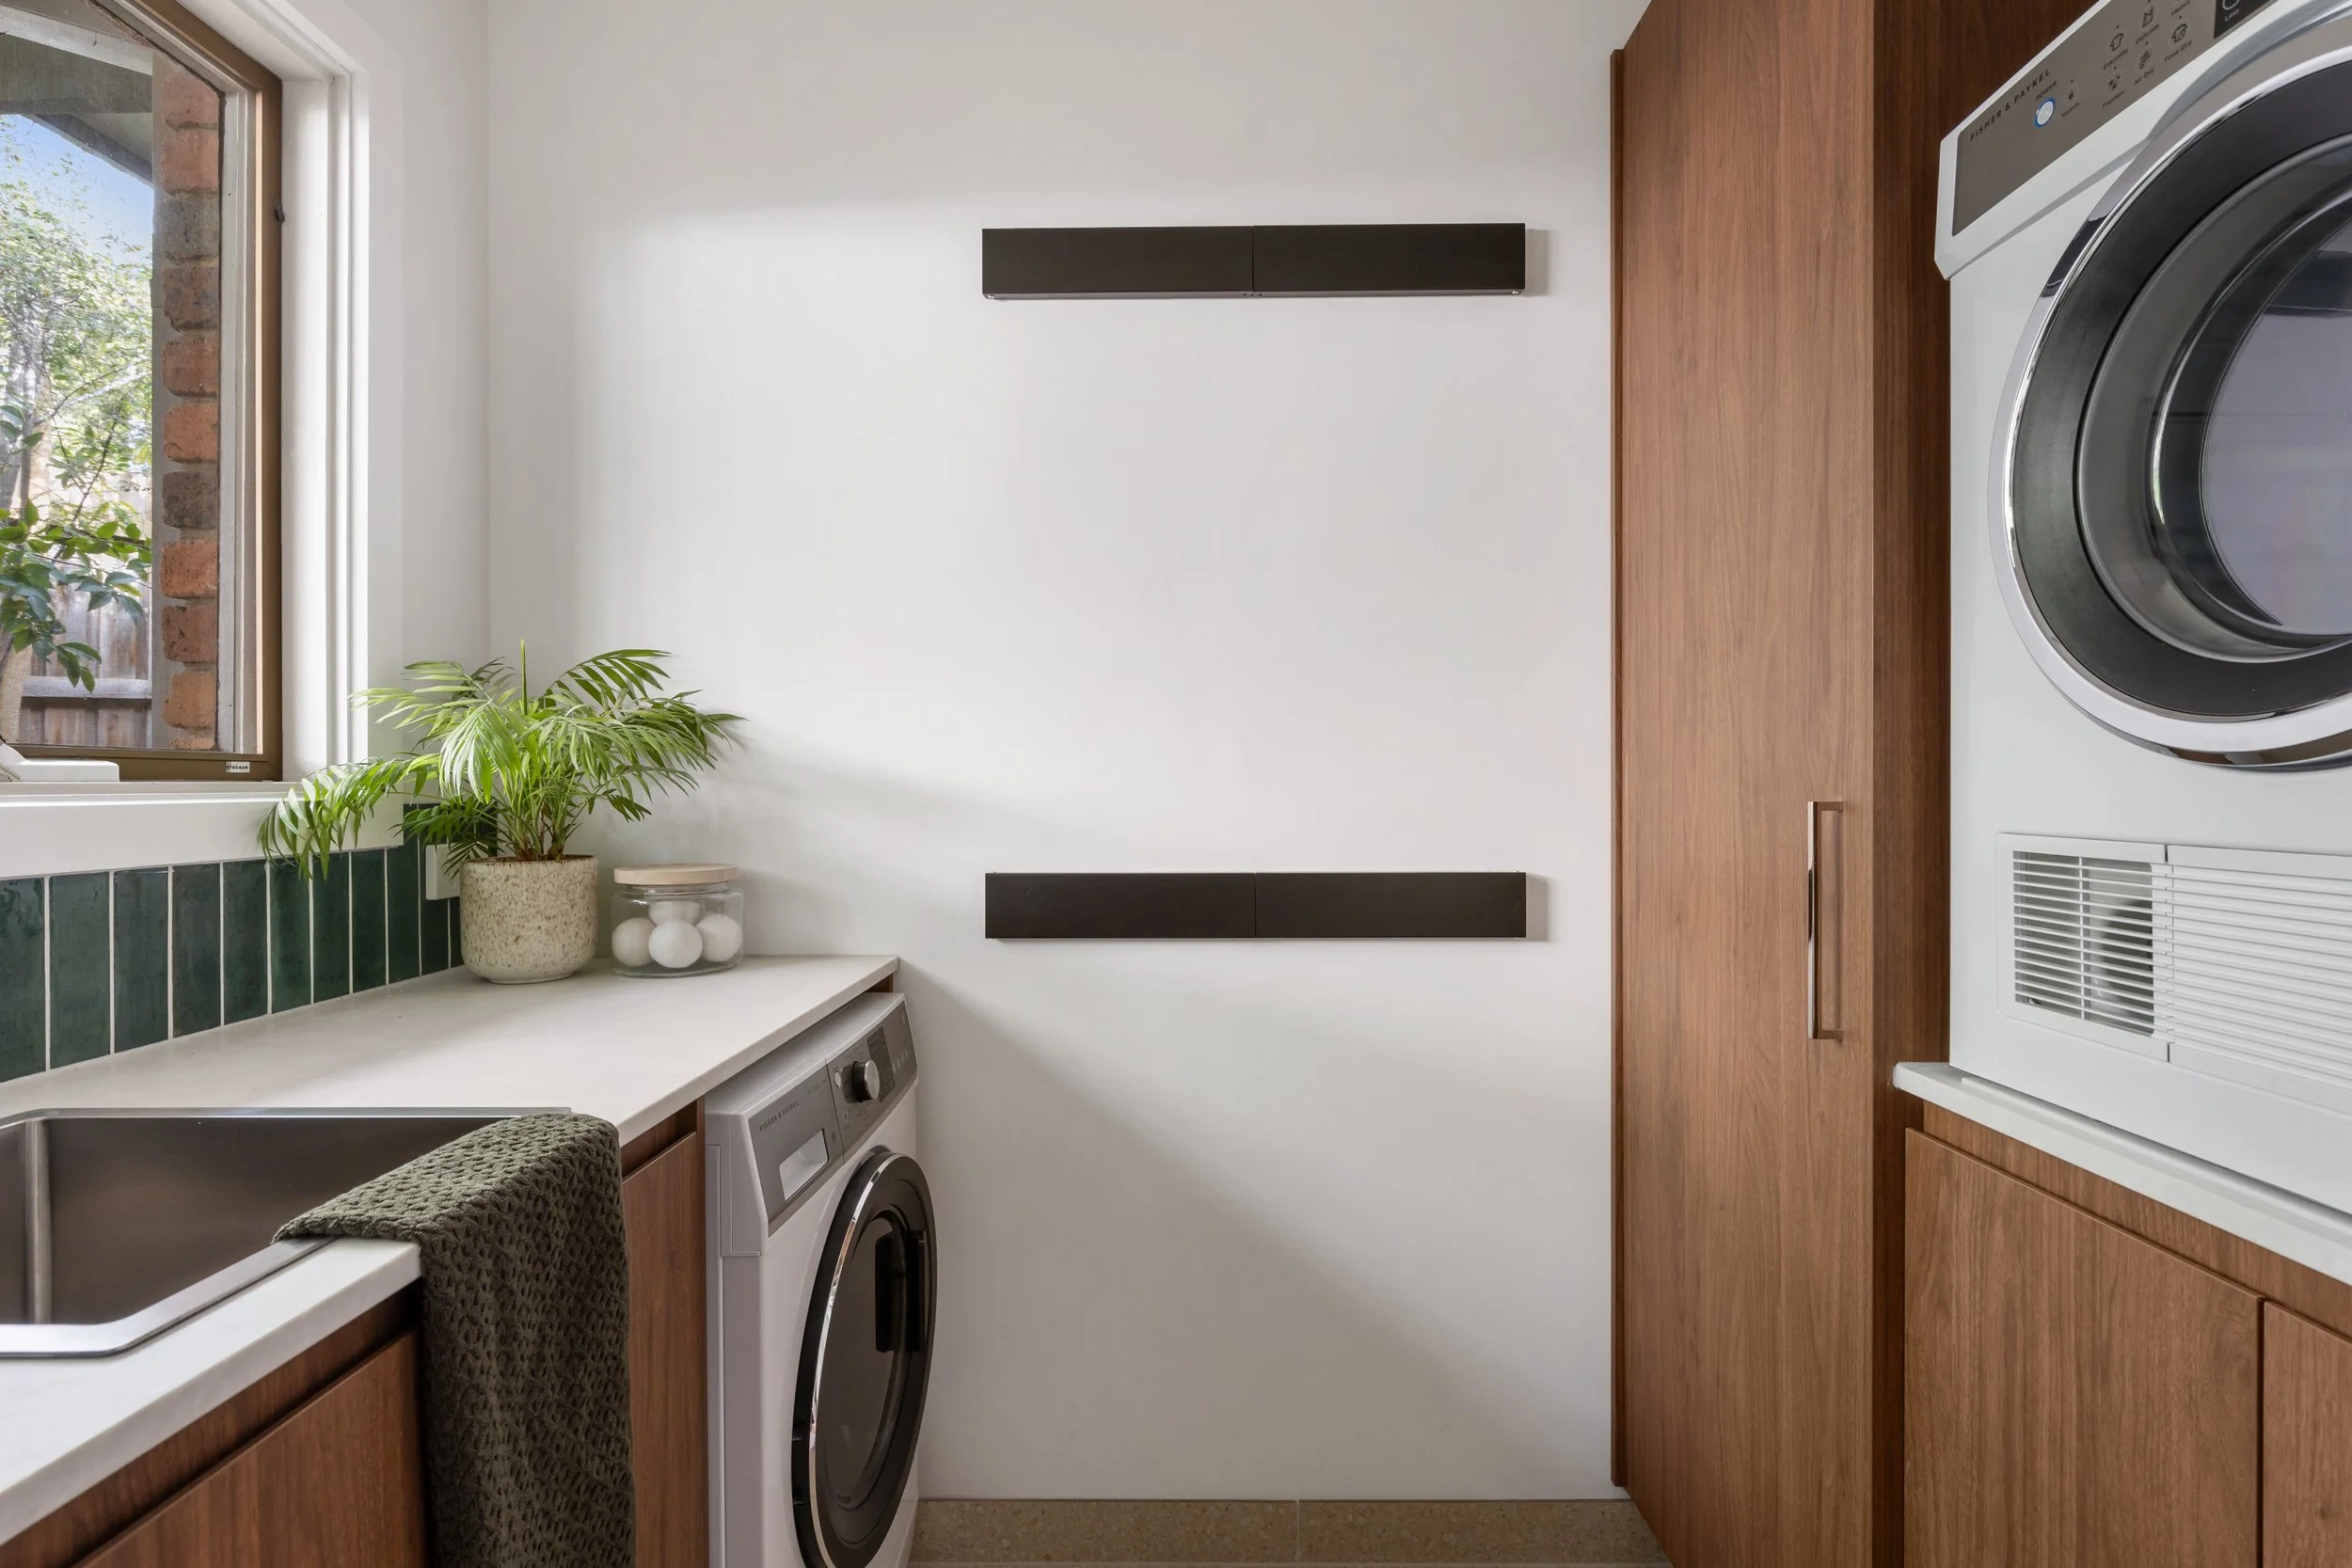
Laundry
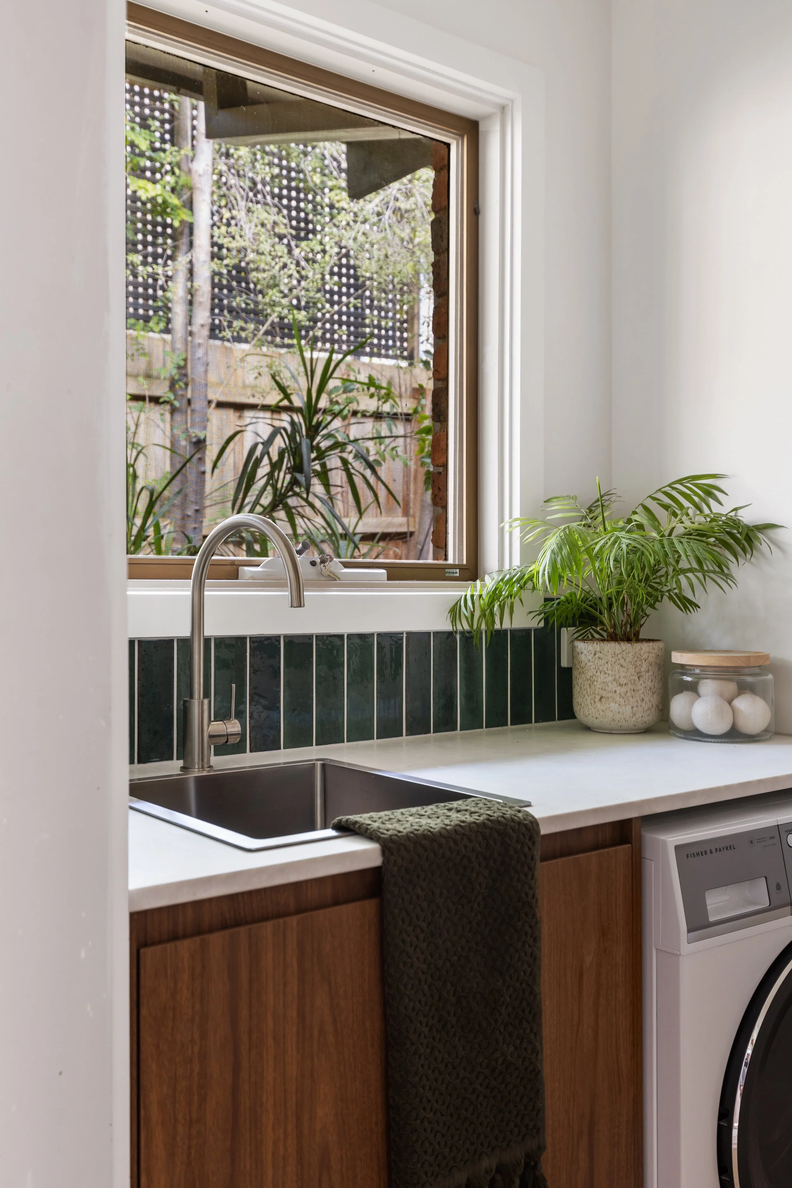
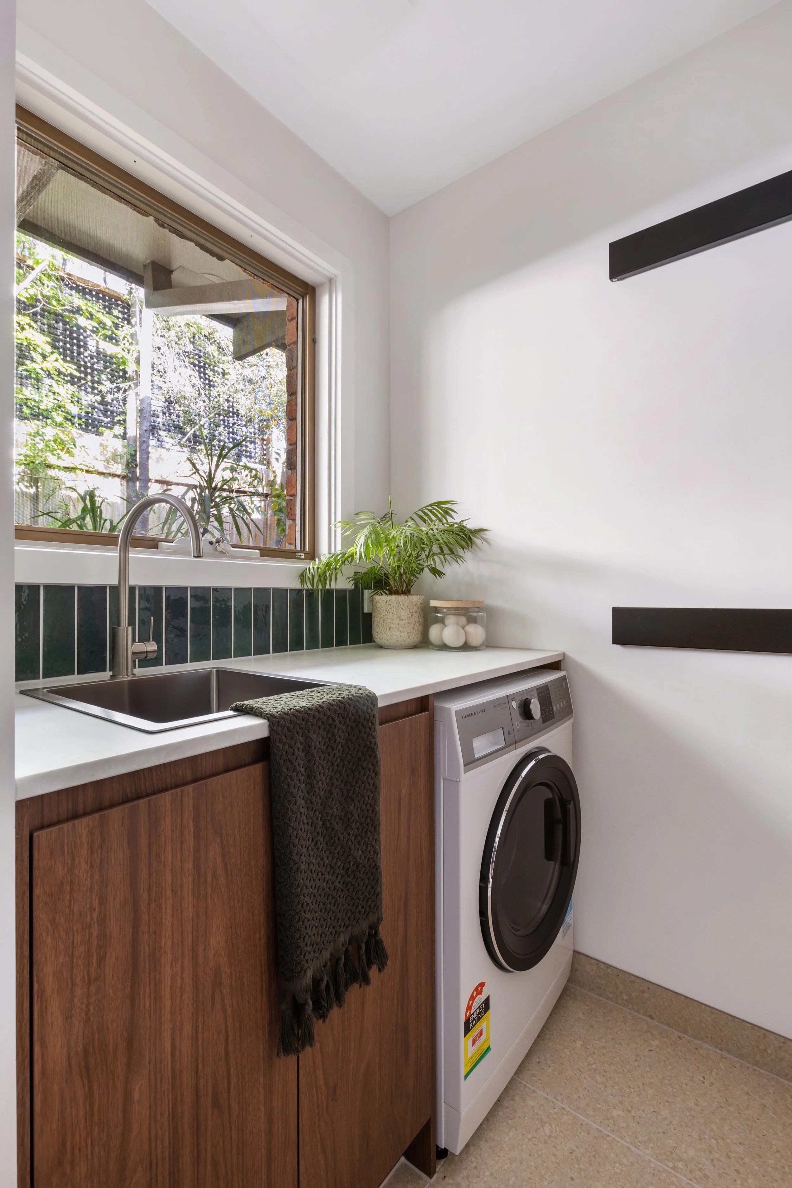
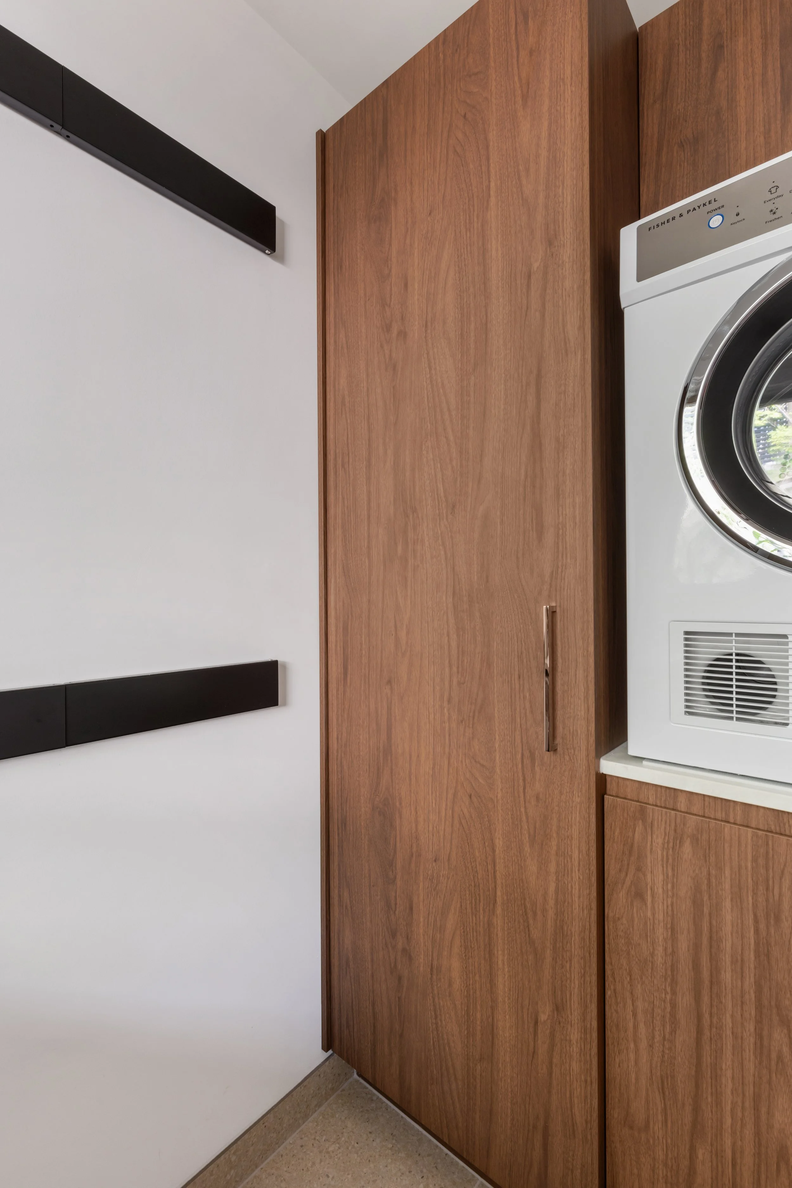
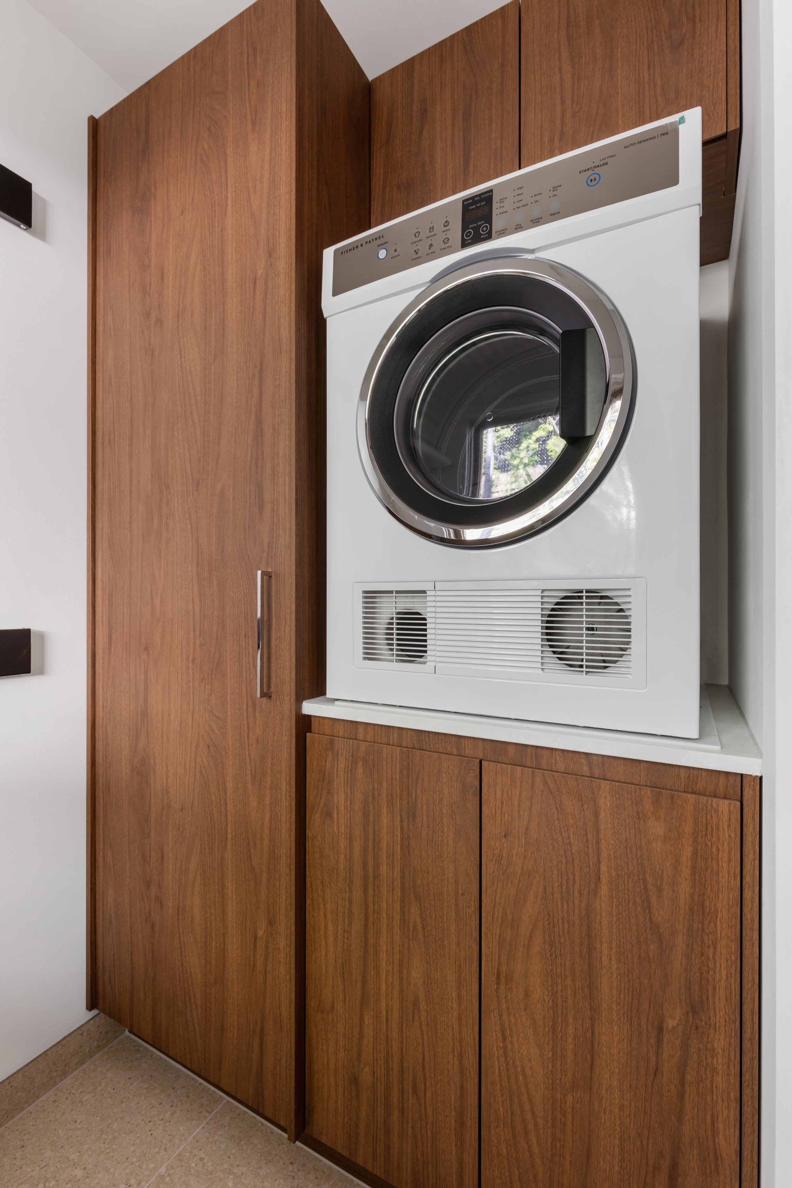
The compact laundry delivers on functionality. Thoughtfully designed cabinetry includes a broom cupboard with adjustable shelving and a dedicated section for brooms, ensuring no storage space is compromised.
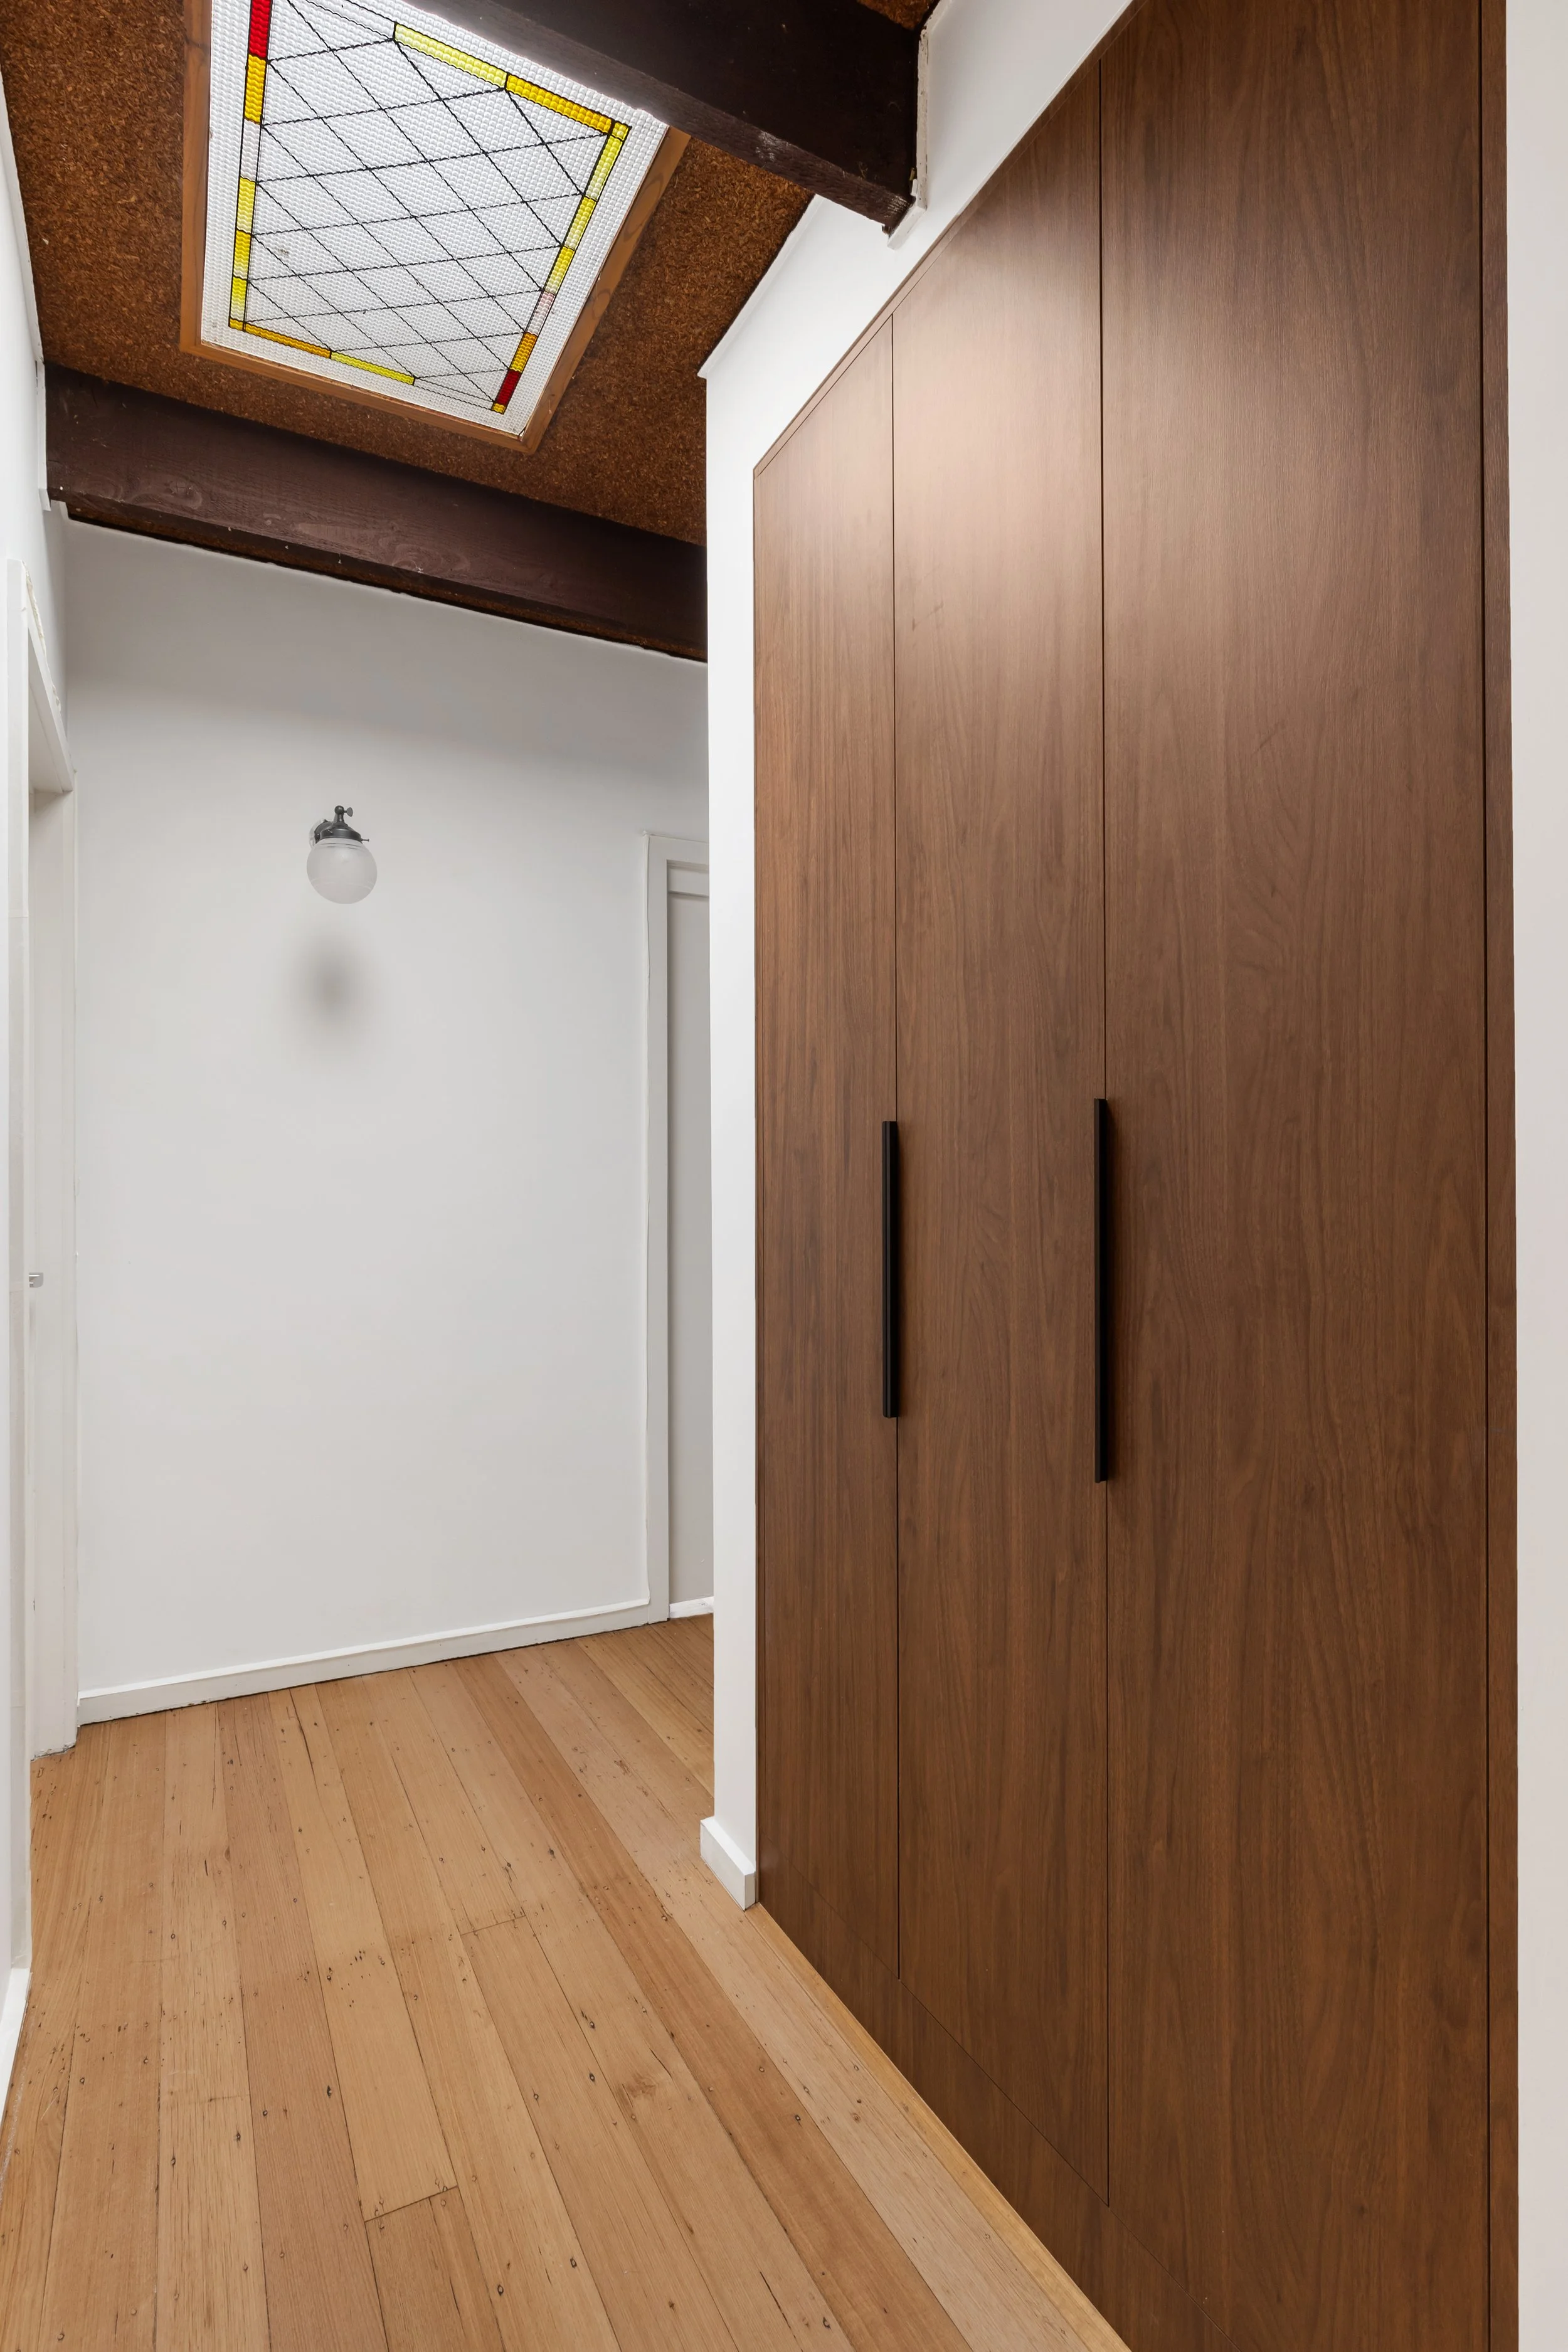
By carrying the same materials and finishes through to the laundry and the new hallway cabinetry, we created a cohesive design that flows seamlessly throughout the home while elevating its everyday functionality.
Before